1054 Fleetwood Drive
VIEW PHOTOS
Price Upon Request

1054 Fleetwood Drive

5 Beds 4 Baths 2,845 Sq.Ft. 7,800 Sq.Ft.

Description

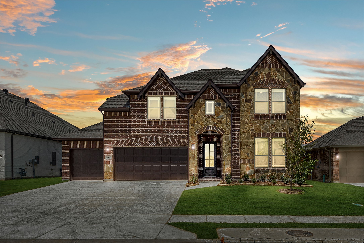
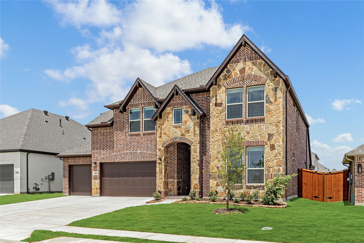
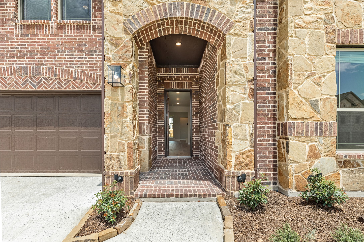
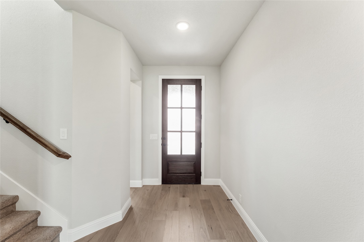
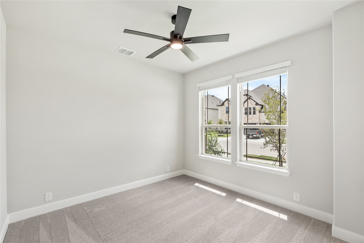
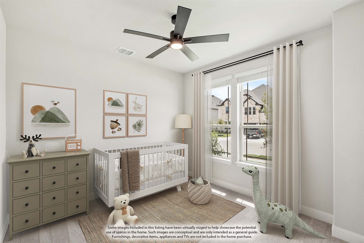
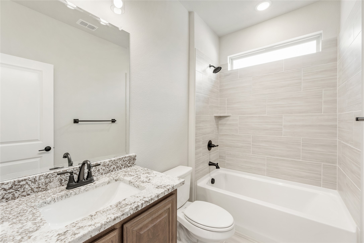
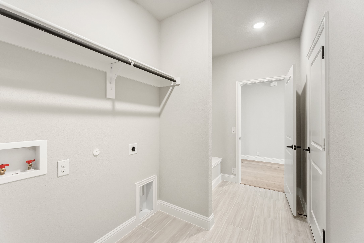
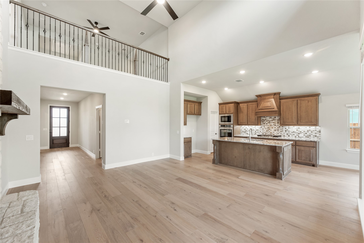
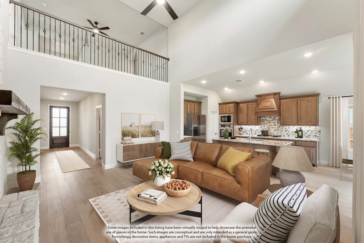
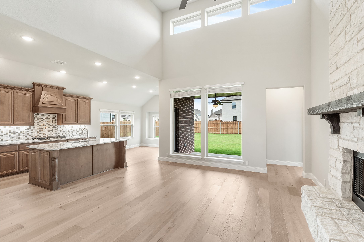
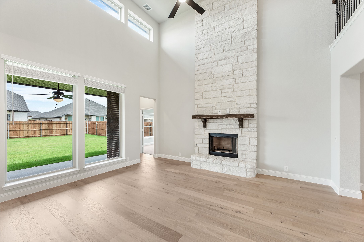
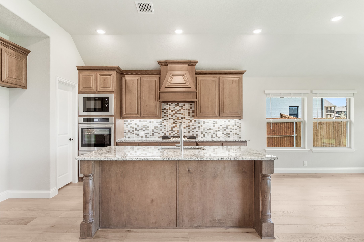
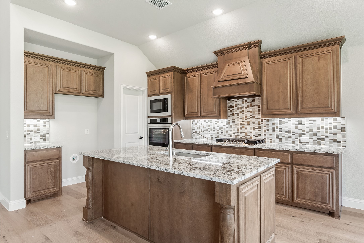
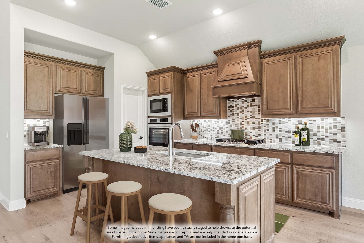
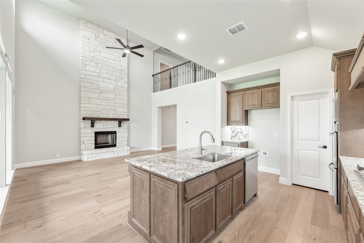
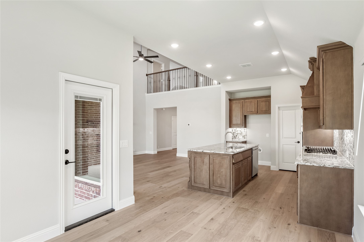
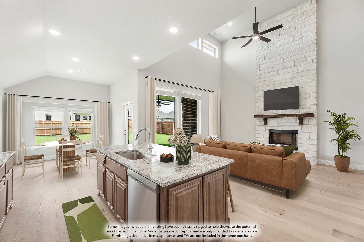
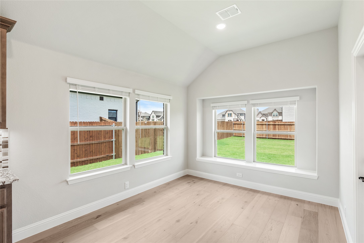
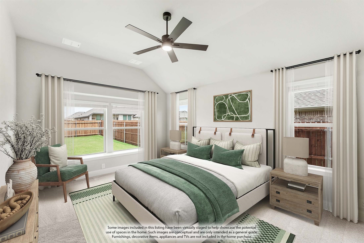
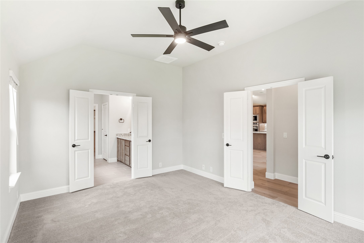
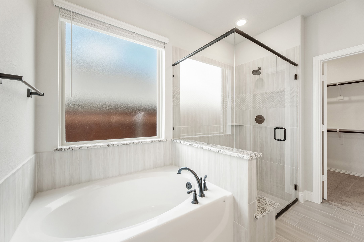
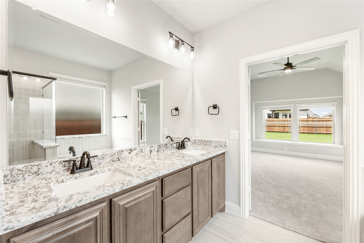
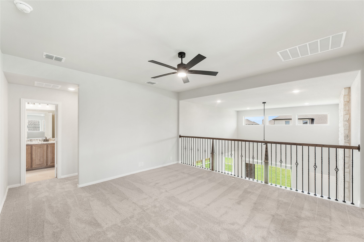
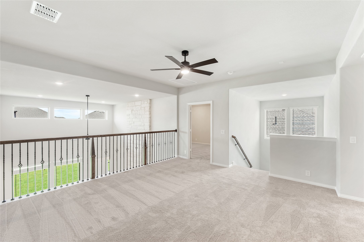
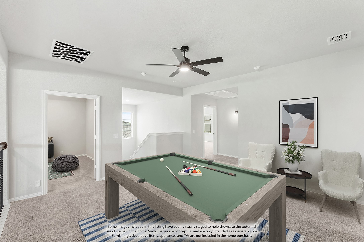
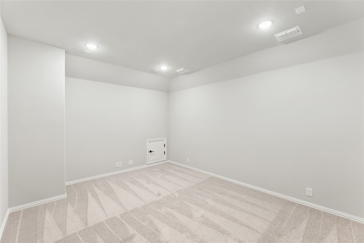
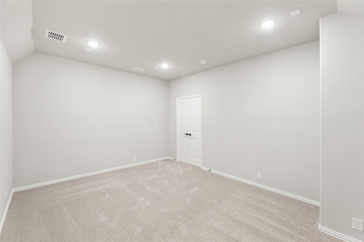
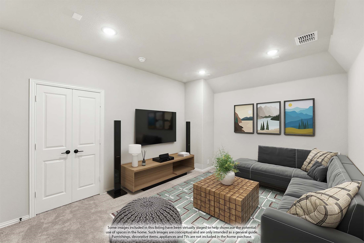
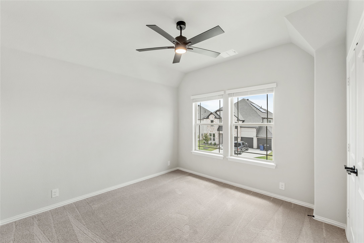
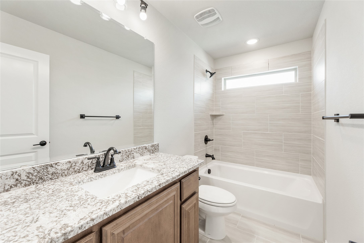
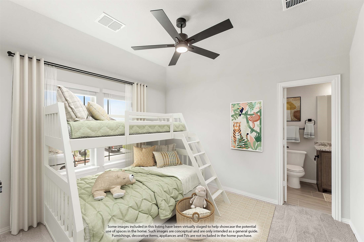
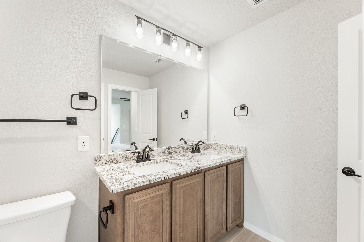
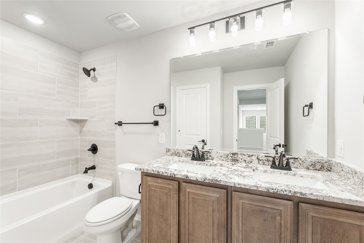
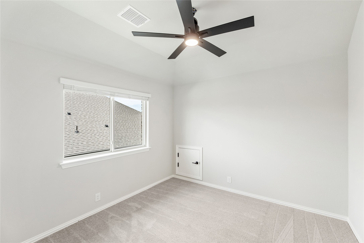
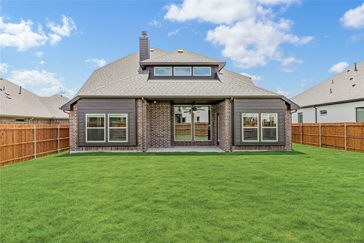
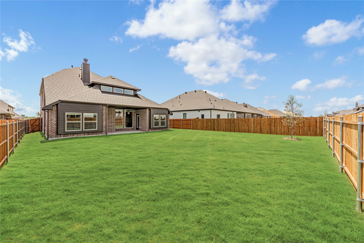
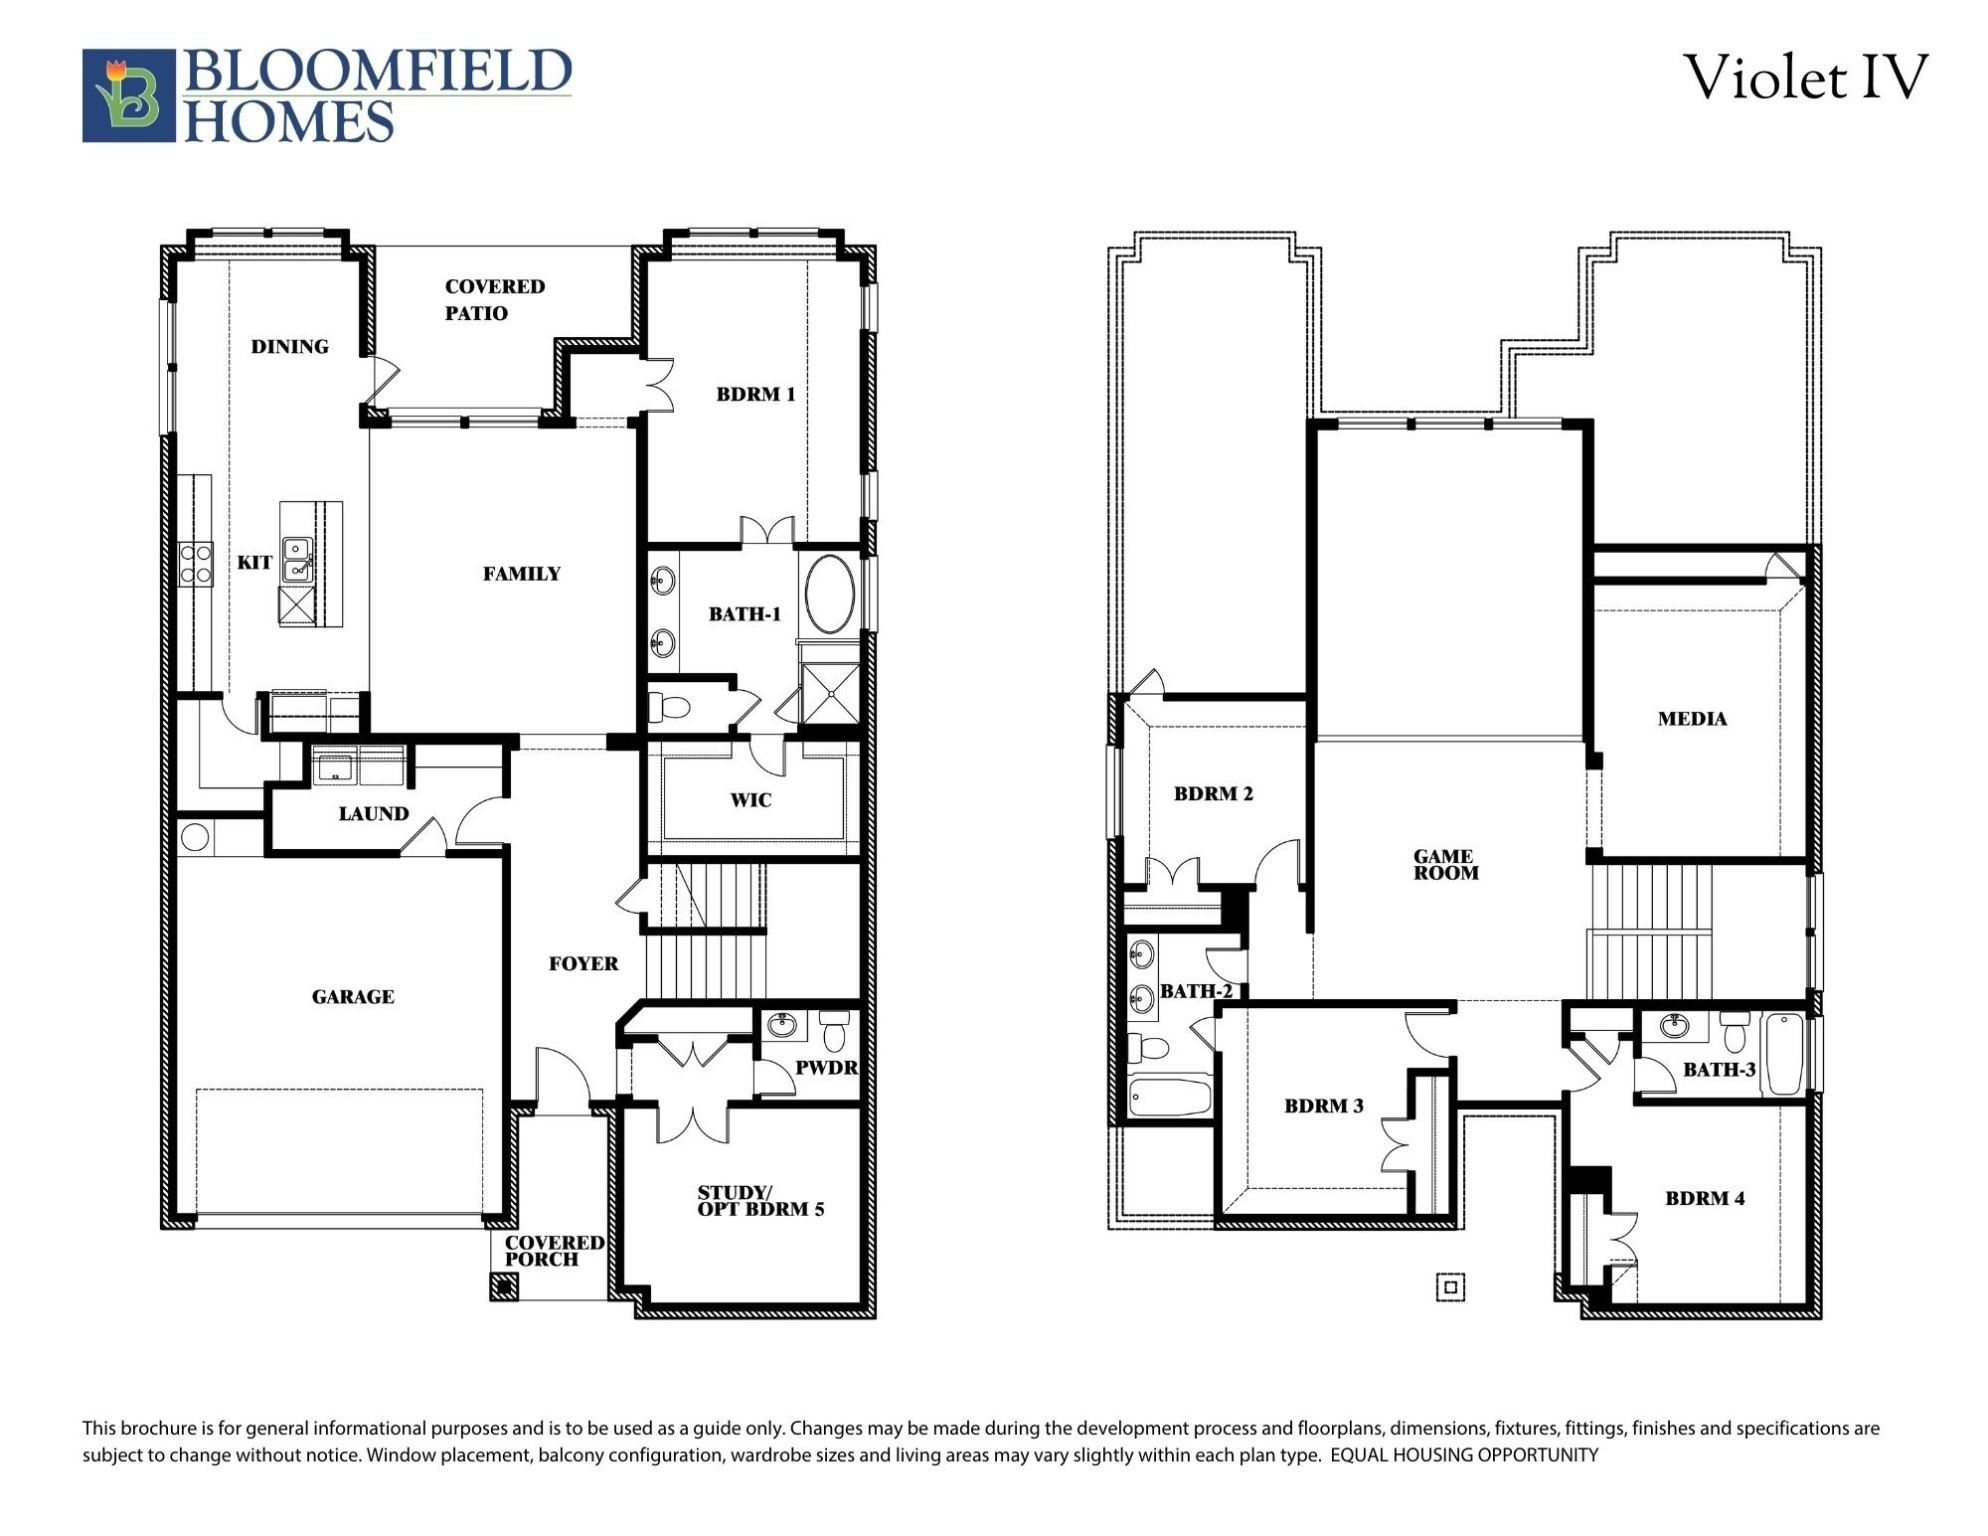
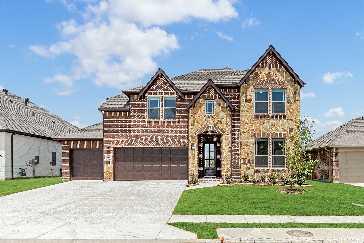
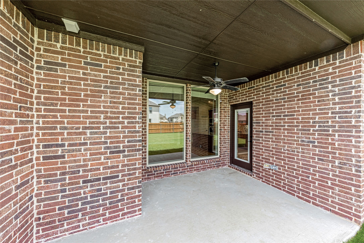
NEW! NEVER LIVED IN. The Violet IV is a contemporary floor plan that offers 5 bedrooms and 4 baths - with the bathrooms either being directly connected or right outside the bedrooms - Media Room, Game Room, and Covered Back Patio. Wide foyer entrance, tall ceilings, and a connected Family and Kitchen with a two-story overlook from the Game Room above give you an incredible view! Entering under the covered porch the entryway boasts durable wood flooring throughout. Enjoy extensive storage from a walk-in pantry to a spacious Laundry Room with a mud bench. The beautiful Stone fireplace with a cedar mantel in the Family Room has a gas starter for convenience. The Deluxe Kitchen features built-in SS appliances, a huge island perfect for barstools, cabinets, and Quartz countertops. Unwind and relax in the Primary Suite, where a tub, separate shower, and dual sinks create your own oasis. Situated on an Interior lot in an amenity-filled community! Contact us or stop by our model for more info!

Share Property

Location

1054 Fleetwood Drive, Justin, TX 76247

Status

Sold

Date Sold

March 5, 2025
Ruth Ann Robbins

Ruth Ann Robbins

TITLE

REALTOR®

Property Amenities

Interior
Laundry room Washer Hookup, Electric Dryer Hookup, Laundry in Utility Room
Fireplace Family Room, Gas Starter, Stone
Appliances Dishwasher, Electric Oven, Gas Cooktop, Disposal, Microwave, Tankless Water Heater
Flooring Carpet, Tile, Wood
Total Bedrooms: 5
Full Bathrooms: 4
Other Interior Features Built-in Features, Double Vanity, Eat-in Kitchen, High Speed Internet, Kitchen Island, Open Floorplan, Pantry, Cable TV, Vaulted Ceiling(s), Walk-In Closet(s)
Area & Lot
Lot Area 7,800 Sq.Ft.
Living area 2,845 Sq.Ft.
MLS® ID 20616312
Year Built 2024
School District Northwest ISD
High School Northwest
Middle School Pike
Elementary School Justin
Architecture Styles Traditional, Detached
Type Residential
Status Sold
Exterior
Stories 2
Pool None, Community
Air conditioning Central Air, Ceiling Fan(s), Electric, Zoned
Heat type Central, Fireplace(s), Natural Gas, Zoned
Water Source Public
Garage Space 3.0
Security Features Carbon Monoxide Detector(s), Smoke Detector(s)
Sewer Public Sewer
Other Exterior Features Private Yard, Rain Gutters
Parking Covered, Direct Access, Driveway, Enclosed, Garage Faces Front, Garage, Garage Door Opener, Oversized
Lot Features Interior Lot, Landscaped, Subdivision, Sprinkler System, Few Trees
Roof Composition
Utilities Sewer Available, Water Available, Cable Available
Finance
Price Upon Request

360 Virtual Tour

Take a tour of this property

Work With Ruth Ann

Ruth Ann Robbins serves the public with her passion and expertise. She strives to meet the needs of her clients with honesty, trustworthiness, and integrity. Ruth Ann is eager to serve and ready to find the perfect home just for you!