
1413 Condor Drive
1413 Condor Drive
1413 Condor Drive
1413 Condor Drive
1413 Condor Drive
1413 Condor Drive
1413 Condor Drive
1413 Condor Drive
1413 Condor Drive
1413 Condor Drive
1413 Condor Drive
1413 Condor Drive
1413 Condor Drive
1413 Condor Drive
1413 Condor Drive
1413 Condor Drive
1413 Condor Drive
1413 Condor Drive
1413 Condor Drive
1413 Condor Drive
1413 Condor Drive
1413 Condor Drive
1413 Condor Drive
1413 Condor Drive
1413 Condor Drive
1413 Condor Drive
1413 Condor Drive
1413 Condor Drive
1413 Condor Drive
VIEW PHOTOS
Price Upon Request

1413 Condor Drive

4 Beds 3 Baths 2,184 Sq.Ft. 5,619.24 Sq.Ft.

Description

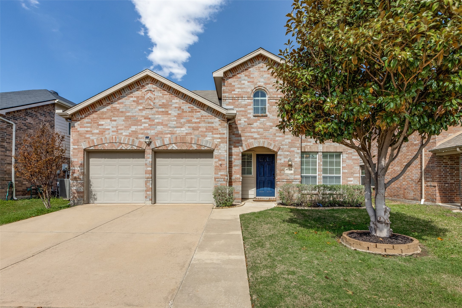
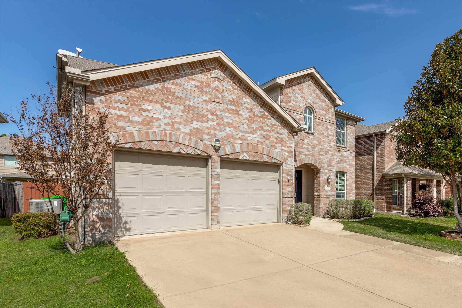
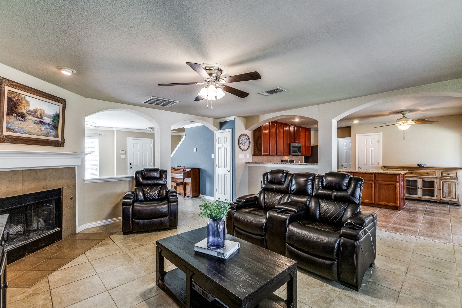
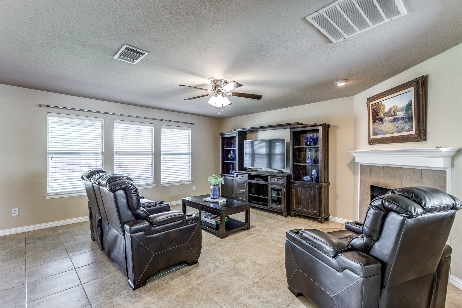
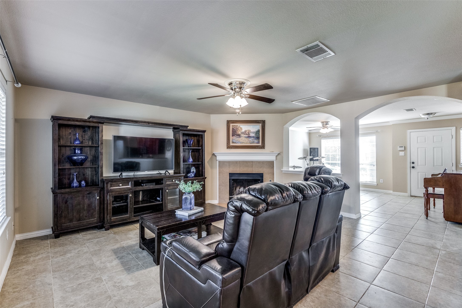
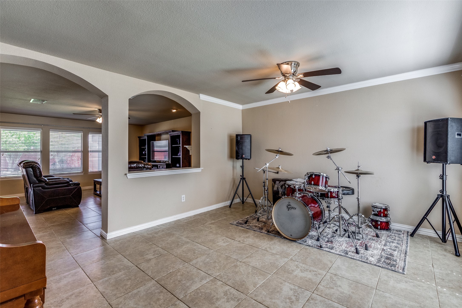
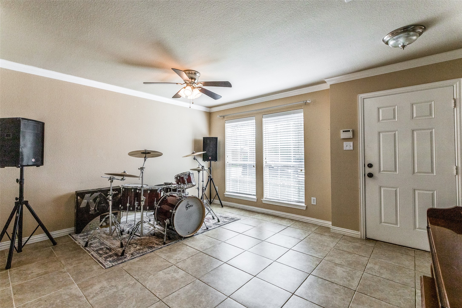
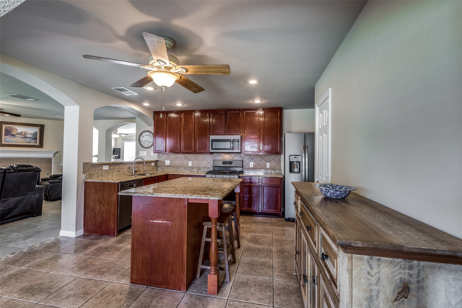
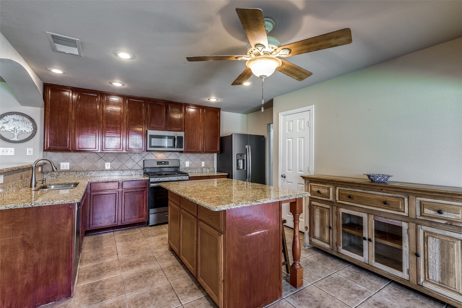
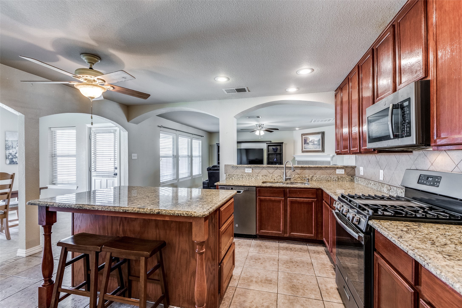
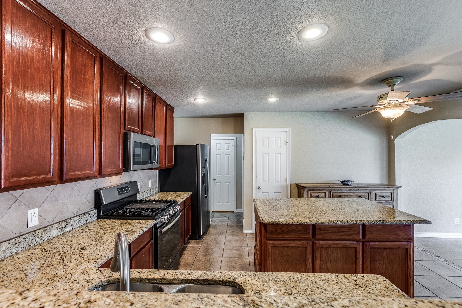
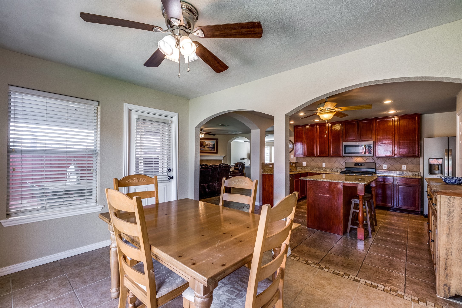
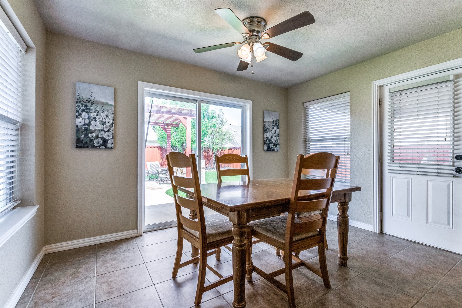
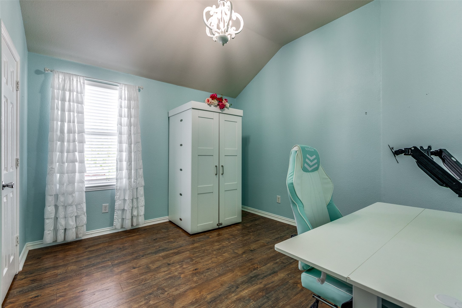
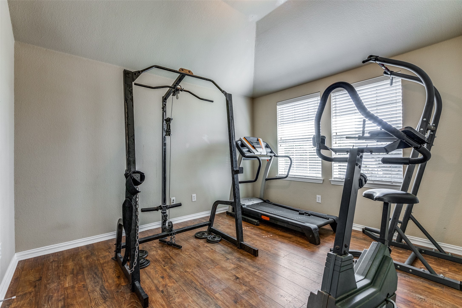
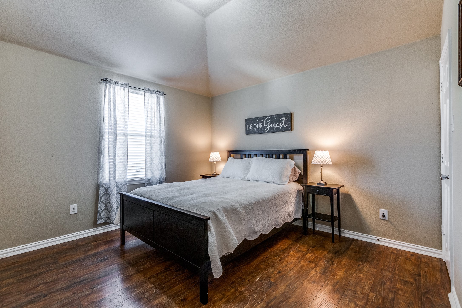
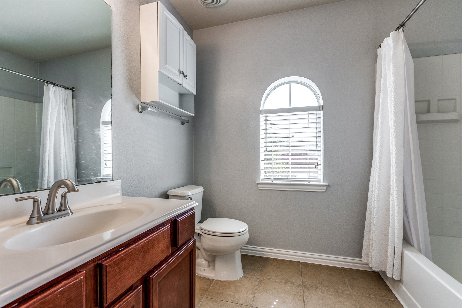
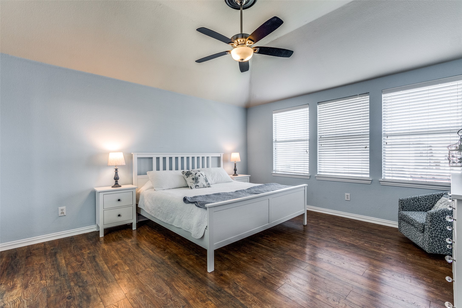
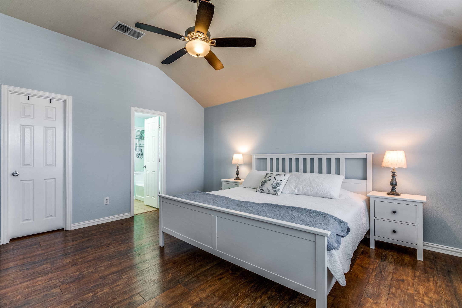
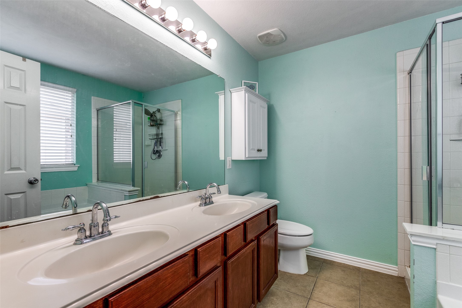
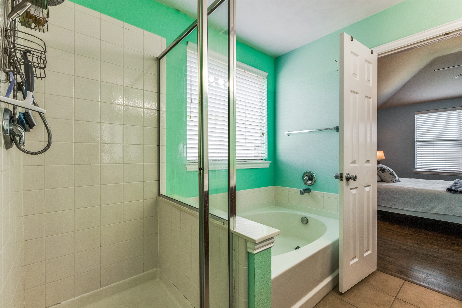
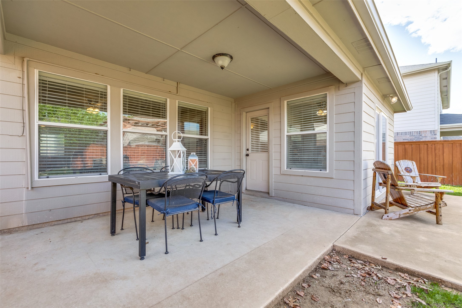
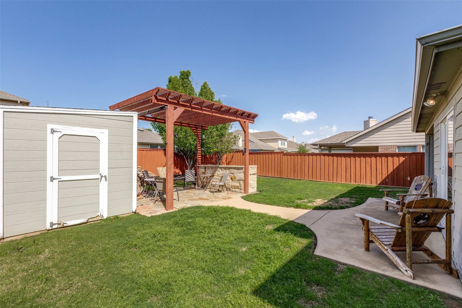
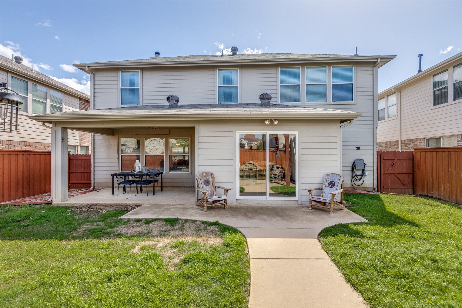
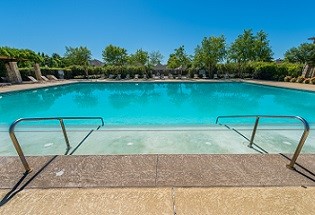
Located in the vibrant and family-friendly community beautifully maintained home that combines comfort with convenience. Home features 4 bed, 2.5 bath, attached two-car, catering to a variety of lifestyles.The heart of the home is an open-concept living area that includes a cozy family room with a wood-burning fireplace. The first floor boasts ceramic tile flooring throughout, while the second floor offers engineered wood flooring in all bedrooms and the hallway, creating a seamless and elegant aesthetic.The kitchen is a chef's delight with granite countertops, island, stainless steel appliances, and spacious dining area, perfect for entertaining guests or enjoying family meals.Outdoor living is just as inviting, with a covered patio, pergola, and shed providing an ideal setting for outdoor gatherings or simply enjoying the Texas sunshine. HOA offers swimming pool, walking trails, and parks. Amenities combined with the home's proximity to top-rated schools and easy access to highways.

Share Property

Location

1413 Condor Drive, Little Elm, TX 75068

Status

Sold

Date Sold

June 28, 2024
Ruth Ann Robbins

Ruth Ann Robbins

TITLE

REALTOR®

Property Amenities

Interior
Fireplace Gas Starter, Wood Burning
Appliances Dishwasher, Disposal, Gas Range, Microwave
Flooring Ceramic Tile, Laminate
Total Bedrooms: 4
Half Bathrooms: 1
Full Bathrooms: 2
Other Interior Features High Speed Internet, Cable TV
Area & Lot
Lot Area 5,619.24 Sq.Ft.
Living area 2,184 Sq.Ft.
MLS® ID 20539263
Year Built 2006
School District Denton ISD
High School Ray Braswell
Middle School Navo
Elementary School Bell
Architecture Styles Traditional, Detached
Type Residential
Status Sold
Exterior
Stories 2
Pool None, Community
Air conditioning Central Air, Electric
Heat type Electric, Natural Gas
Water Source Public
Garage Space 2.0
Security Features Prewired, Smoke Detector(s)
Sewer Public Sewer
Other Exterior Features Rain Gutters, Storage
Parking Door-Multi, Driveway, Garage Faces Front, Garage, Garage Door Opener
Lot Features Interior Lot, Landscaped, Subdivision, Sprinkler System
Roof Composition
Utilities Sewer Available, Water Available, Cable Available
Finance
Price Upon Request

360 Virtual Tour

Take a tour of this property

Work With Ruth Ann

Ruth Ann Robbins serves the public with her passion and expertise. She strives to meet the needs of her clients with honesty, trustworthiness, and integrity. Ruth Ann is eager to serve and ready to find the perfect home just for you!