Leave a Message

Thank you for your message. We will be in touch with you shortly.

1617 High Bridge Court
VIEW PHOTOS
Price Upon Request

1617 High Bridge Court

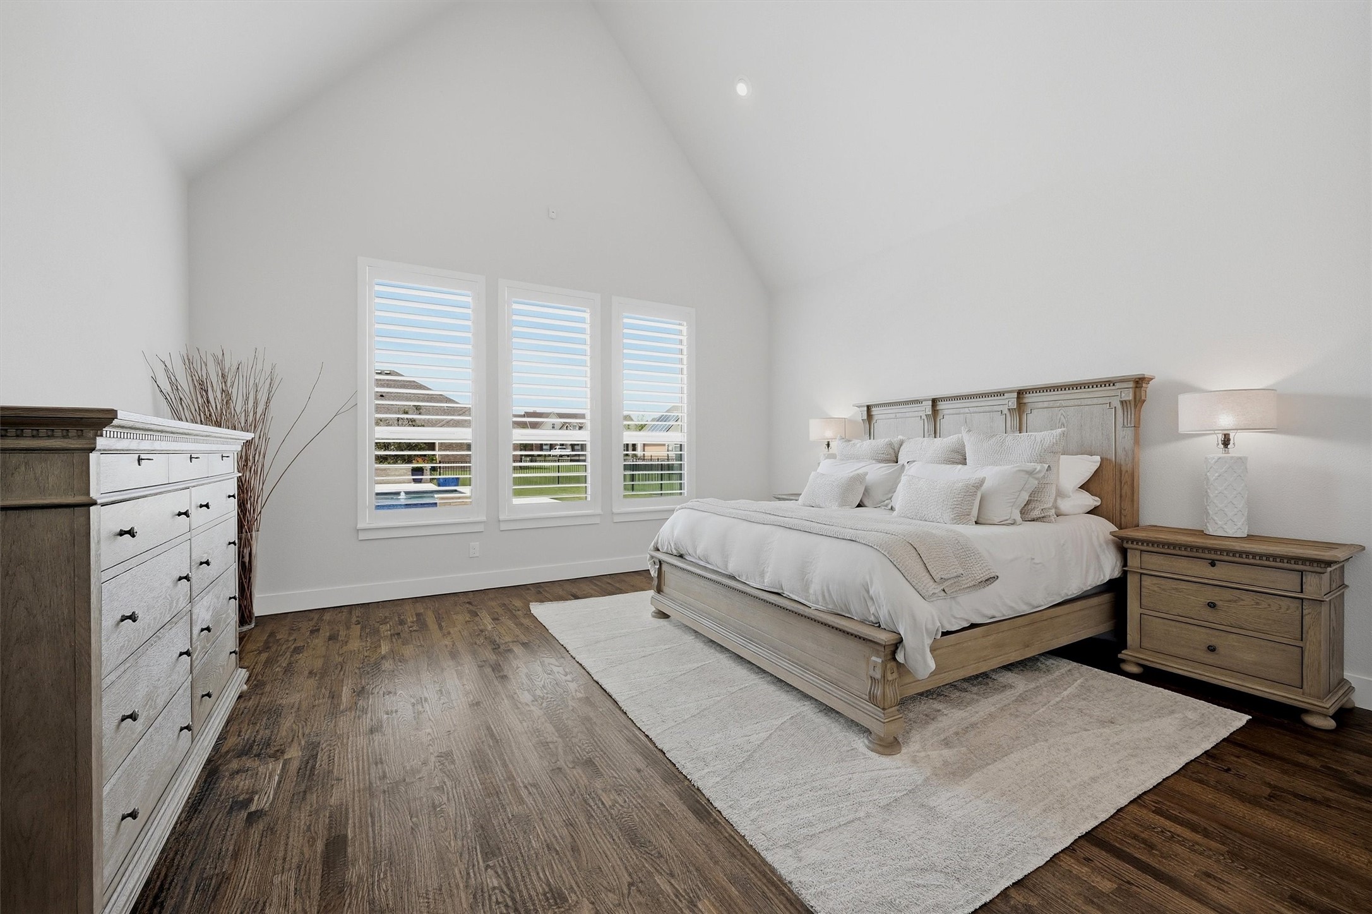
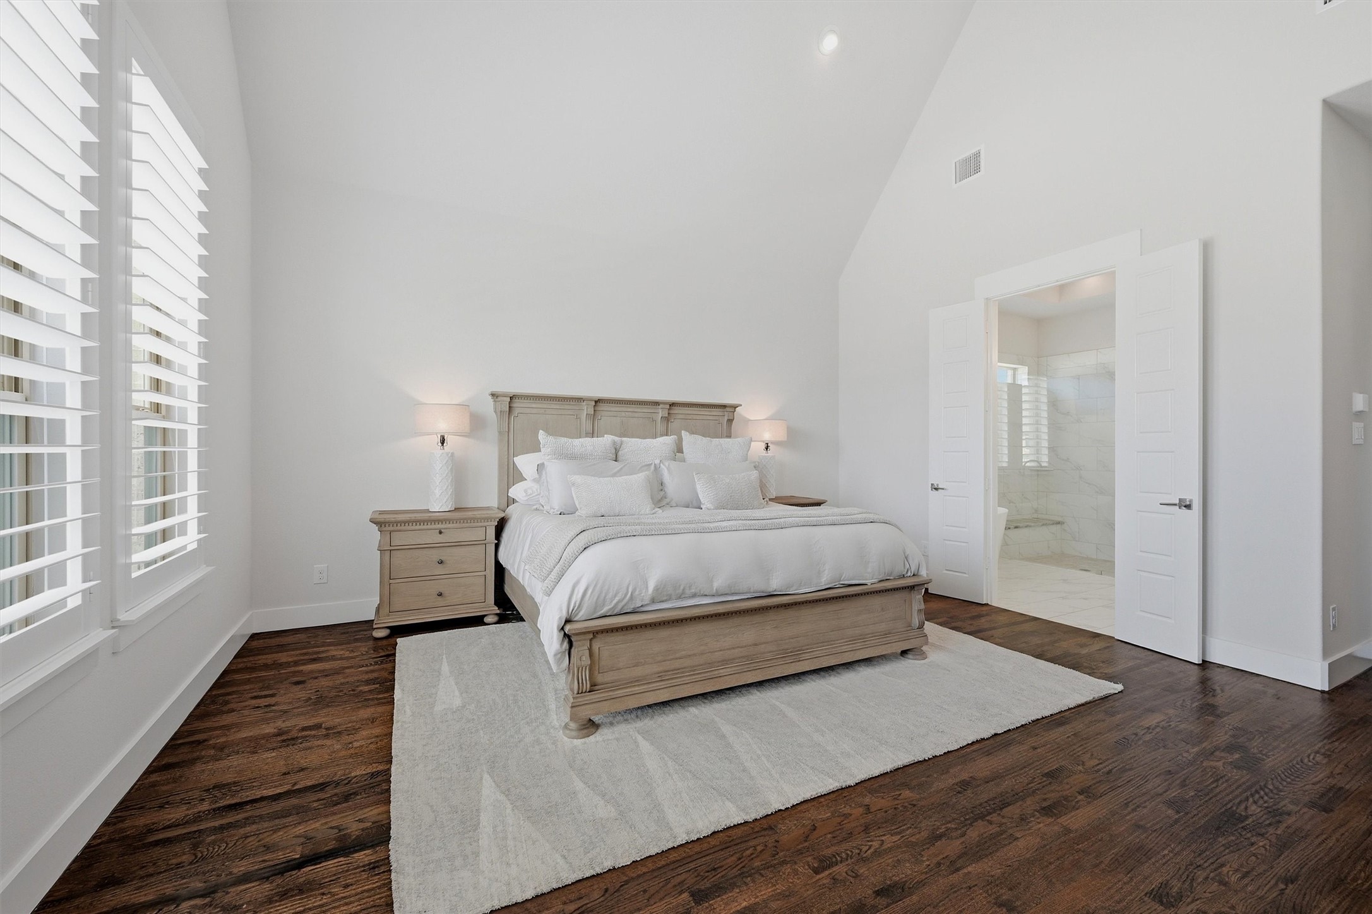
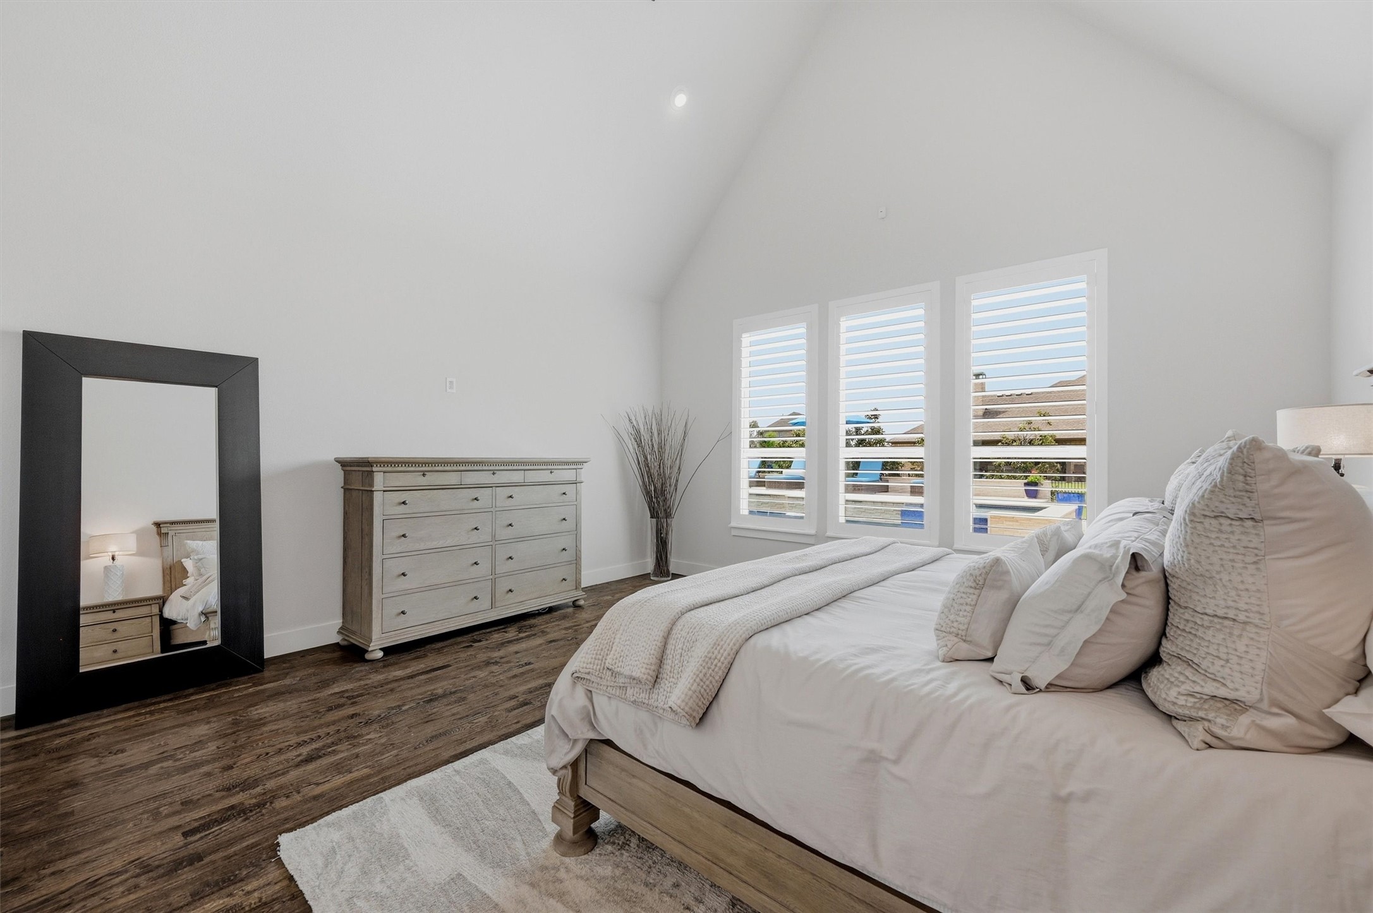
4 Beds 3 Baths 3,579 Sq.Ft. 0.37 Acres

Description

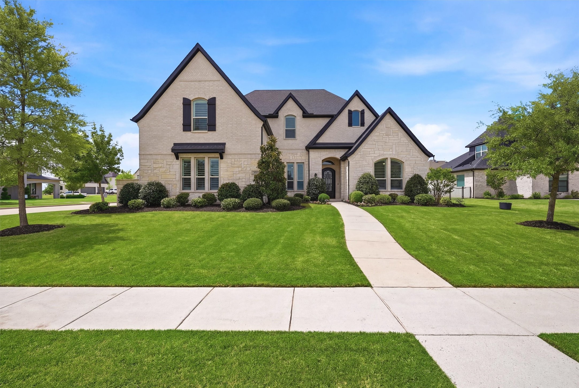
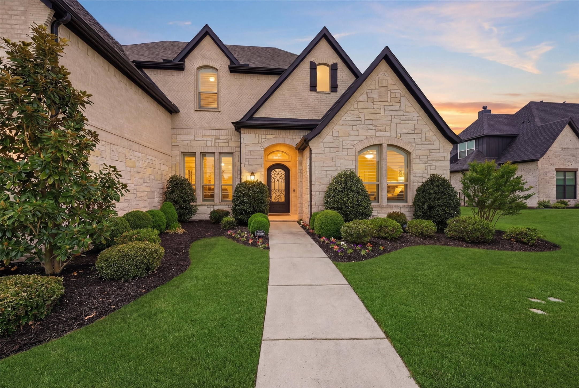
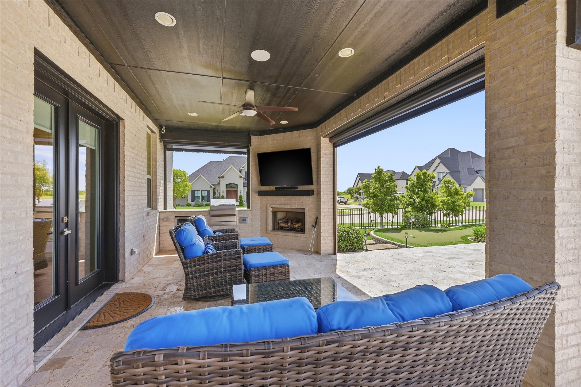
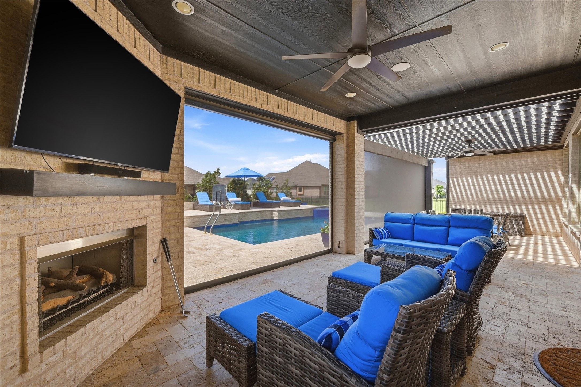
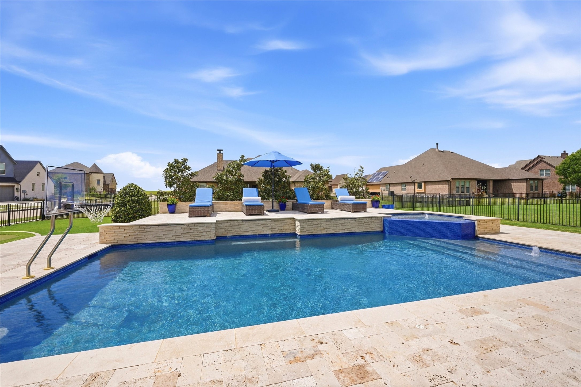
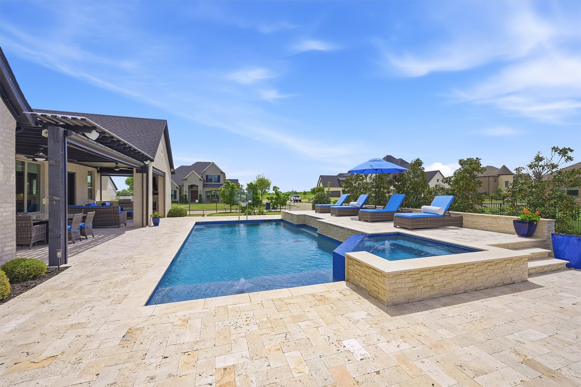
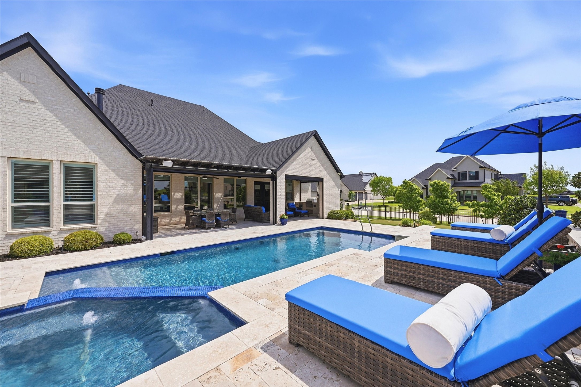
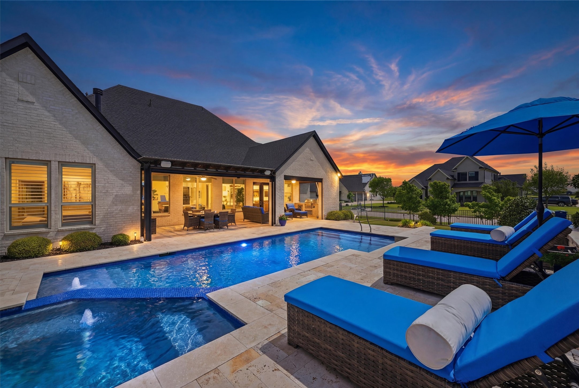
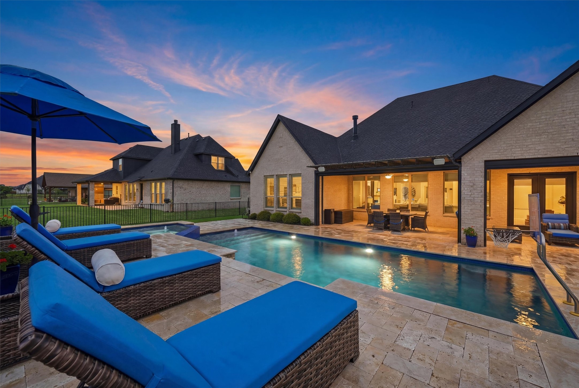
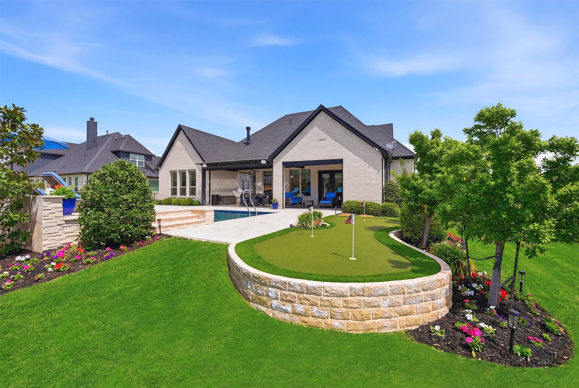
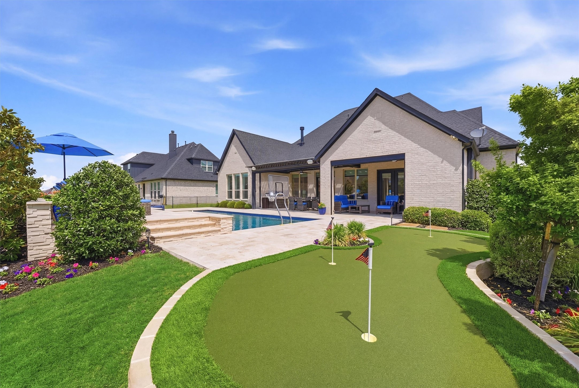
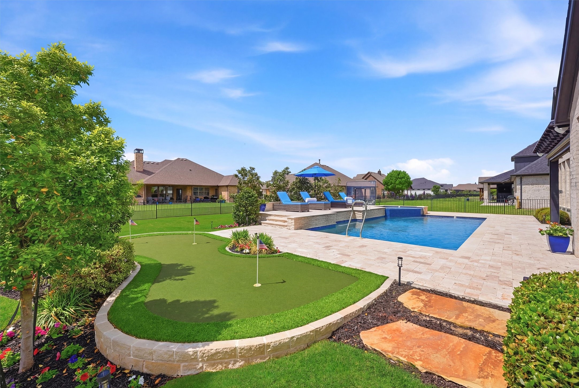
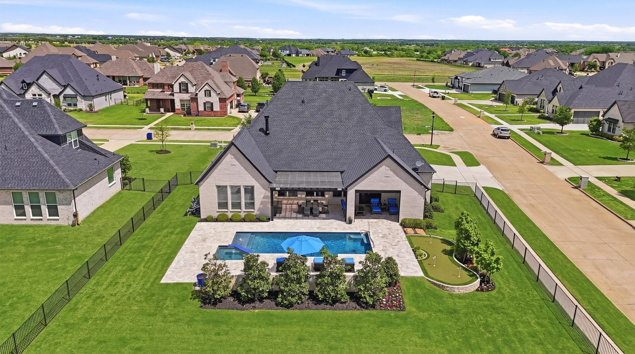
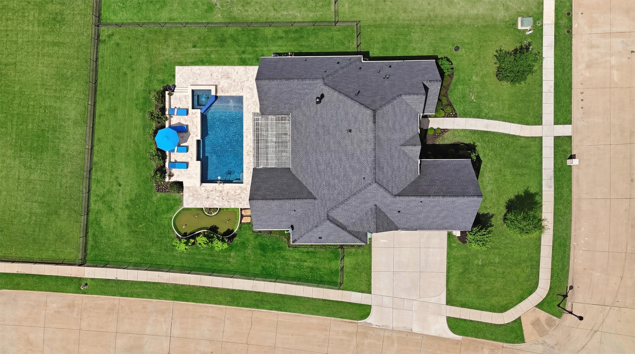
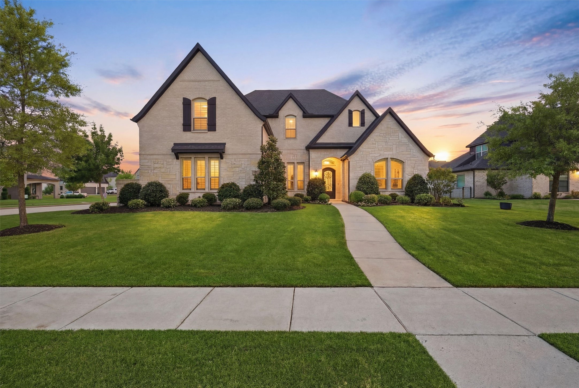
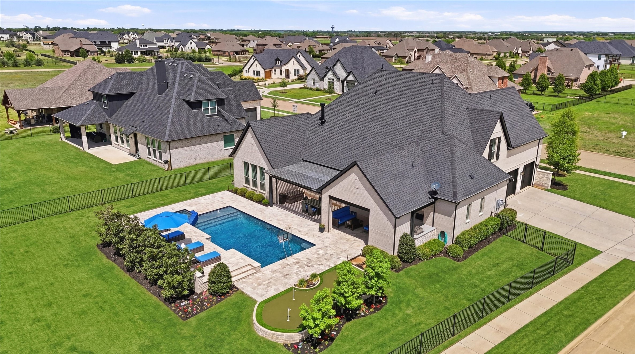
*** LUXURY LIVING MEETS ULTIMATE BACKYARD RETREAT *** Welcome to this stunning Gutman Custom Home, perfectly positioned on an oversized corner lot and designed for both everyday comfort and exceptional entertaining. Step outside and experience the ultimate backyard oasis - featuring a beautiful custom pool, private golf putting green and lush professionally designed landscaping that creates a true sense of seclusion. Enjoy seamless indoor-outdoor living with an expansive covered patio, complete fireplace and dedicated dining space, plus an elevated sunning area ideal for relaxing. The Sonos sound system with outdoor and arbor speakers is included, making this space perfect for entertaining year round.
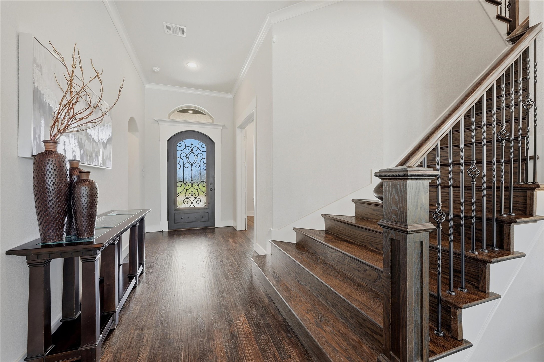
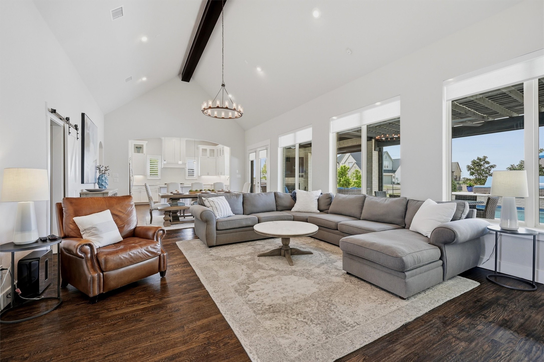
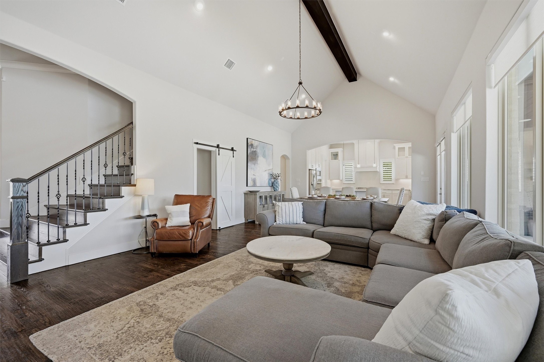
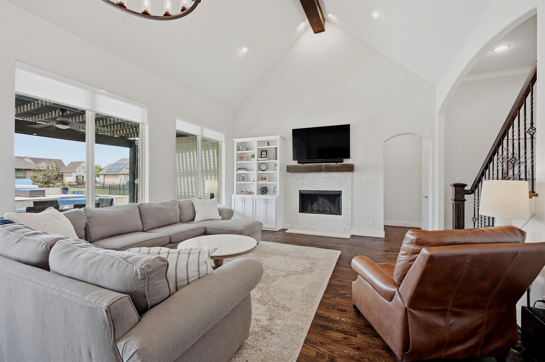
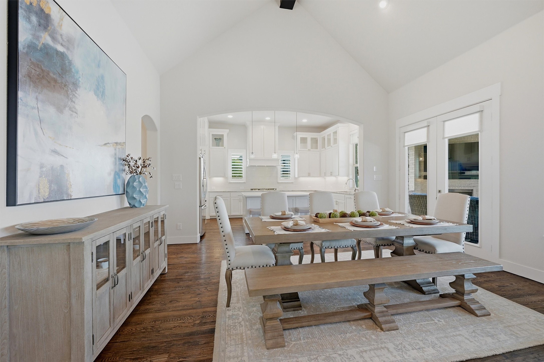
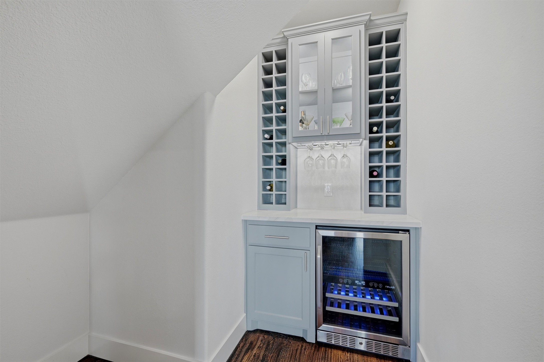
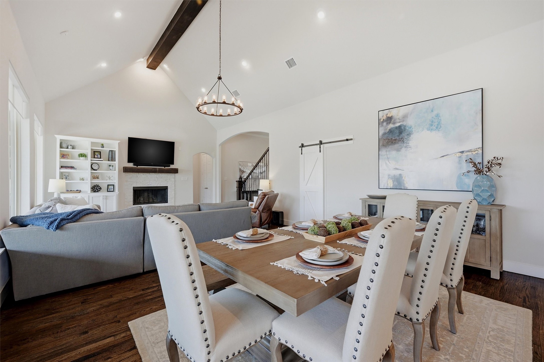
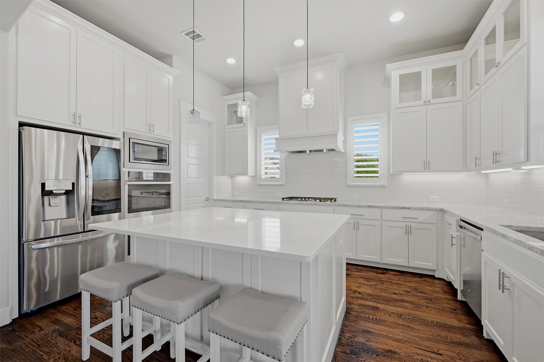
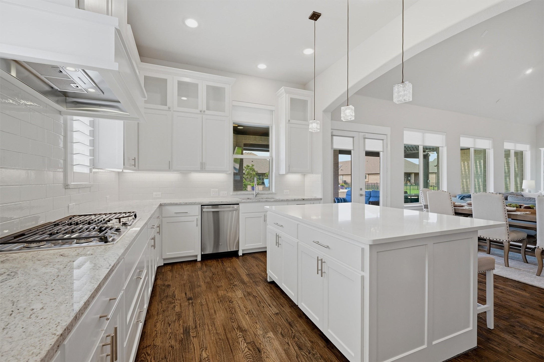
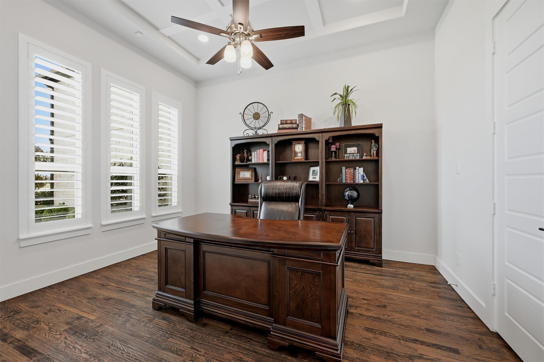
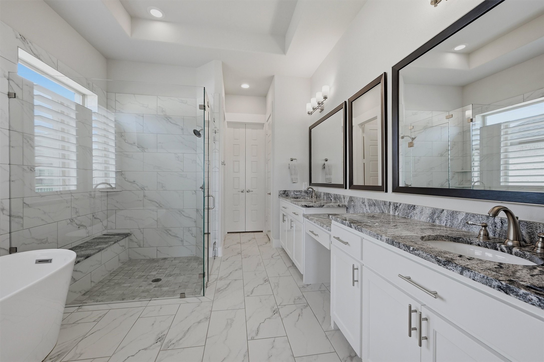
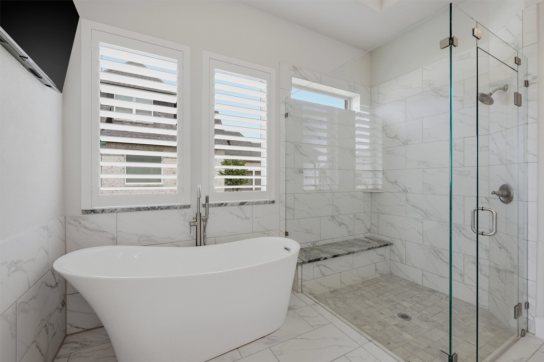
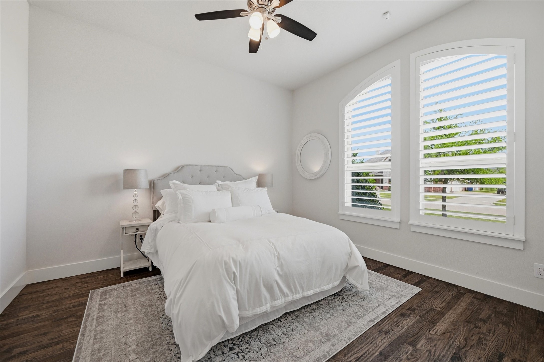
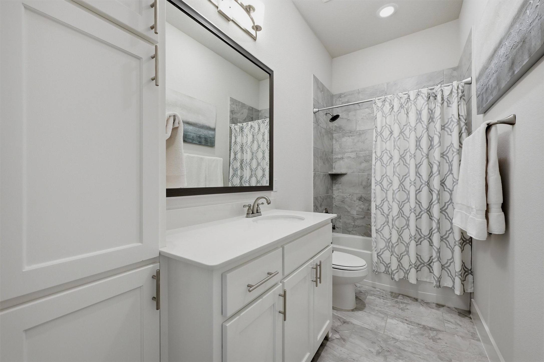
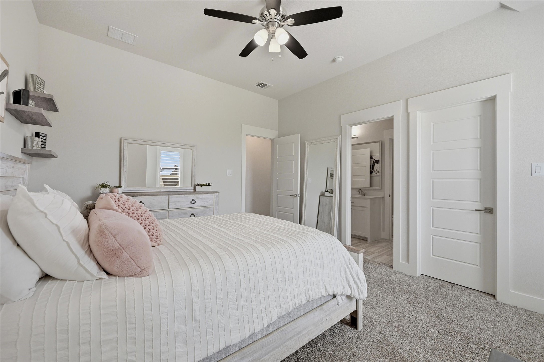
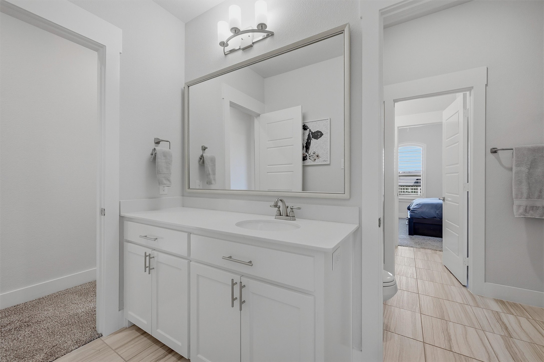
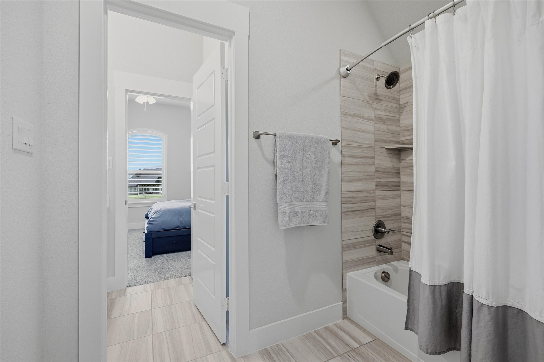
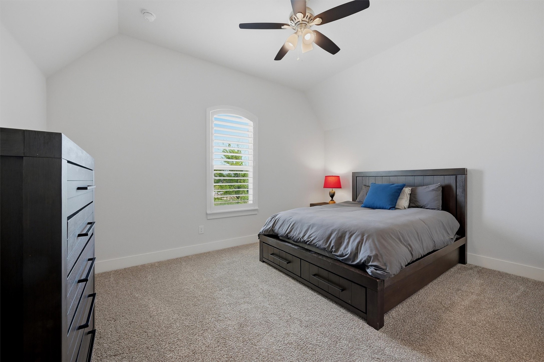
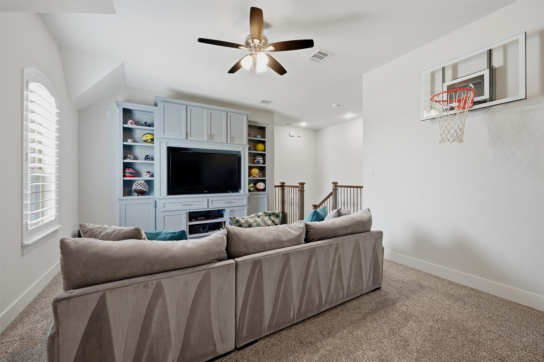
Inside, the home offers 4 spacious bedrooms, 3 full bathrooms, including a Jack and Jill upstairs layout, a private study, and a large game and media room with custom built-in entertainment center. The open-concept living area showcases a dramatic cathedral ceiling with cedar beam accents, hand scraped hardwood floors and elegant wrought iron staircase. The chef's kitchen is designed to impress with a large island, stainless steel appliances, soft close cabinetry, and a stylish row of upper glass display cabinets....perfect for hosting and everyday life. Other features include foam encapsulation for energy efficiency, an upgraded HVAC split system that is WIFI enabled, tankless water heater for instant hot water, designer quartz and granite finishes, custom-framed mirrors, brushed nickel fixtures and a hand wine and beverage grotto. This Energy Star Certified home blends luxury, efficiency and thoughtful design throughout. All TV's, mounts, outdoor patio and pool furniture and equipment included, and some household furniture will be considered. IMMACULATELY MAINTAINED AND TRULY MOVE-IN READY---THIS IS A MUST SEE PROPERTY.
The seller is related to the Listing Broker.

Share Property

Location

1617 High Bridge Court, Gunter, TX 75058

Status

Sold
Ruth Ann Robbins

Ruth Ann Robbins

TITLE

REALTOR®

Property Amenities

Interior
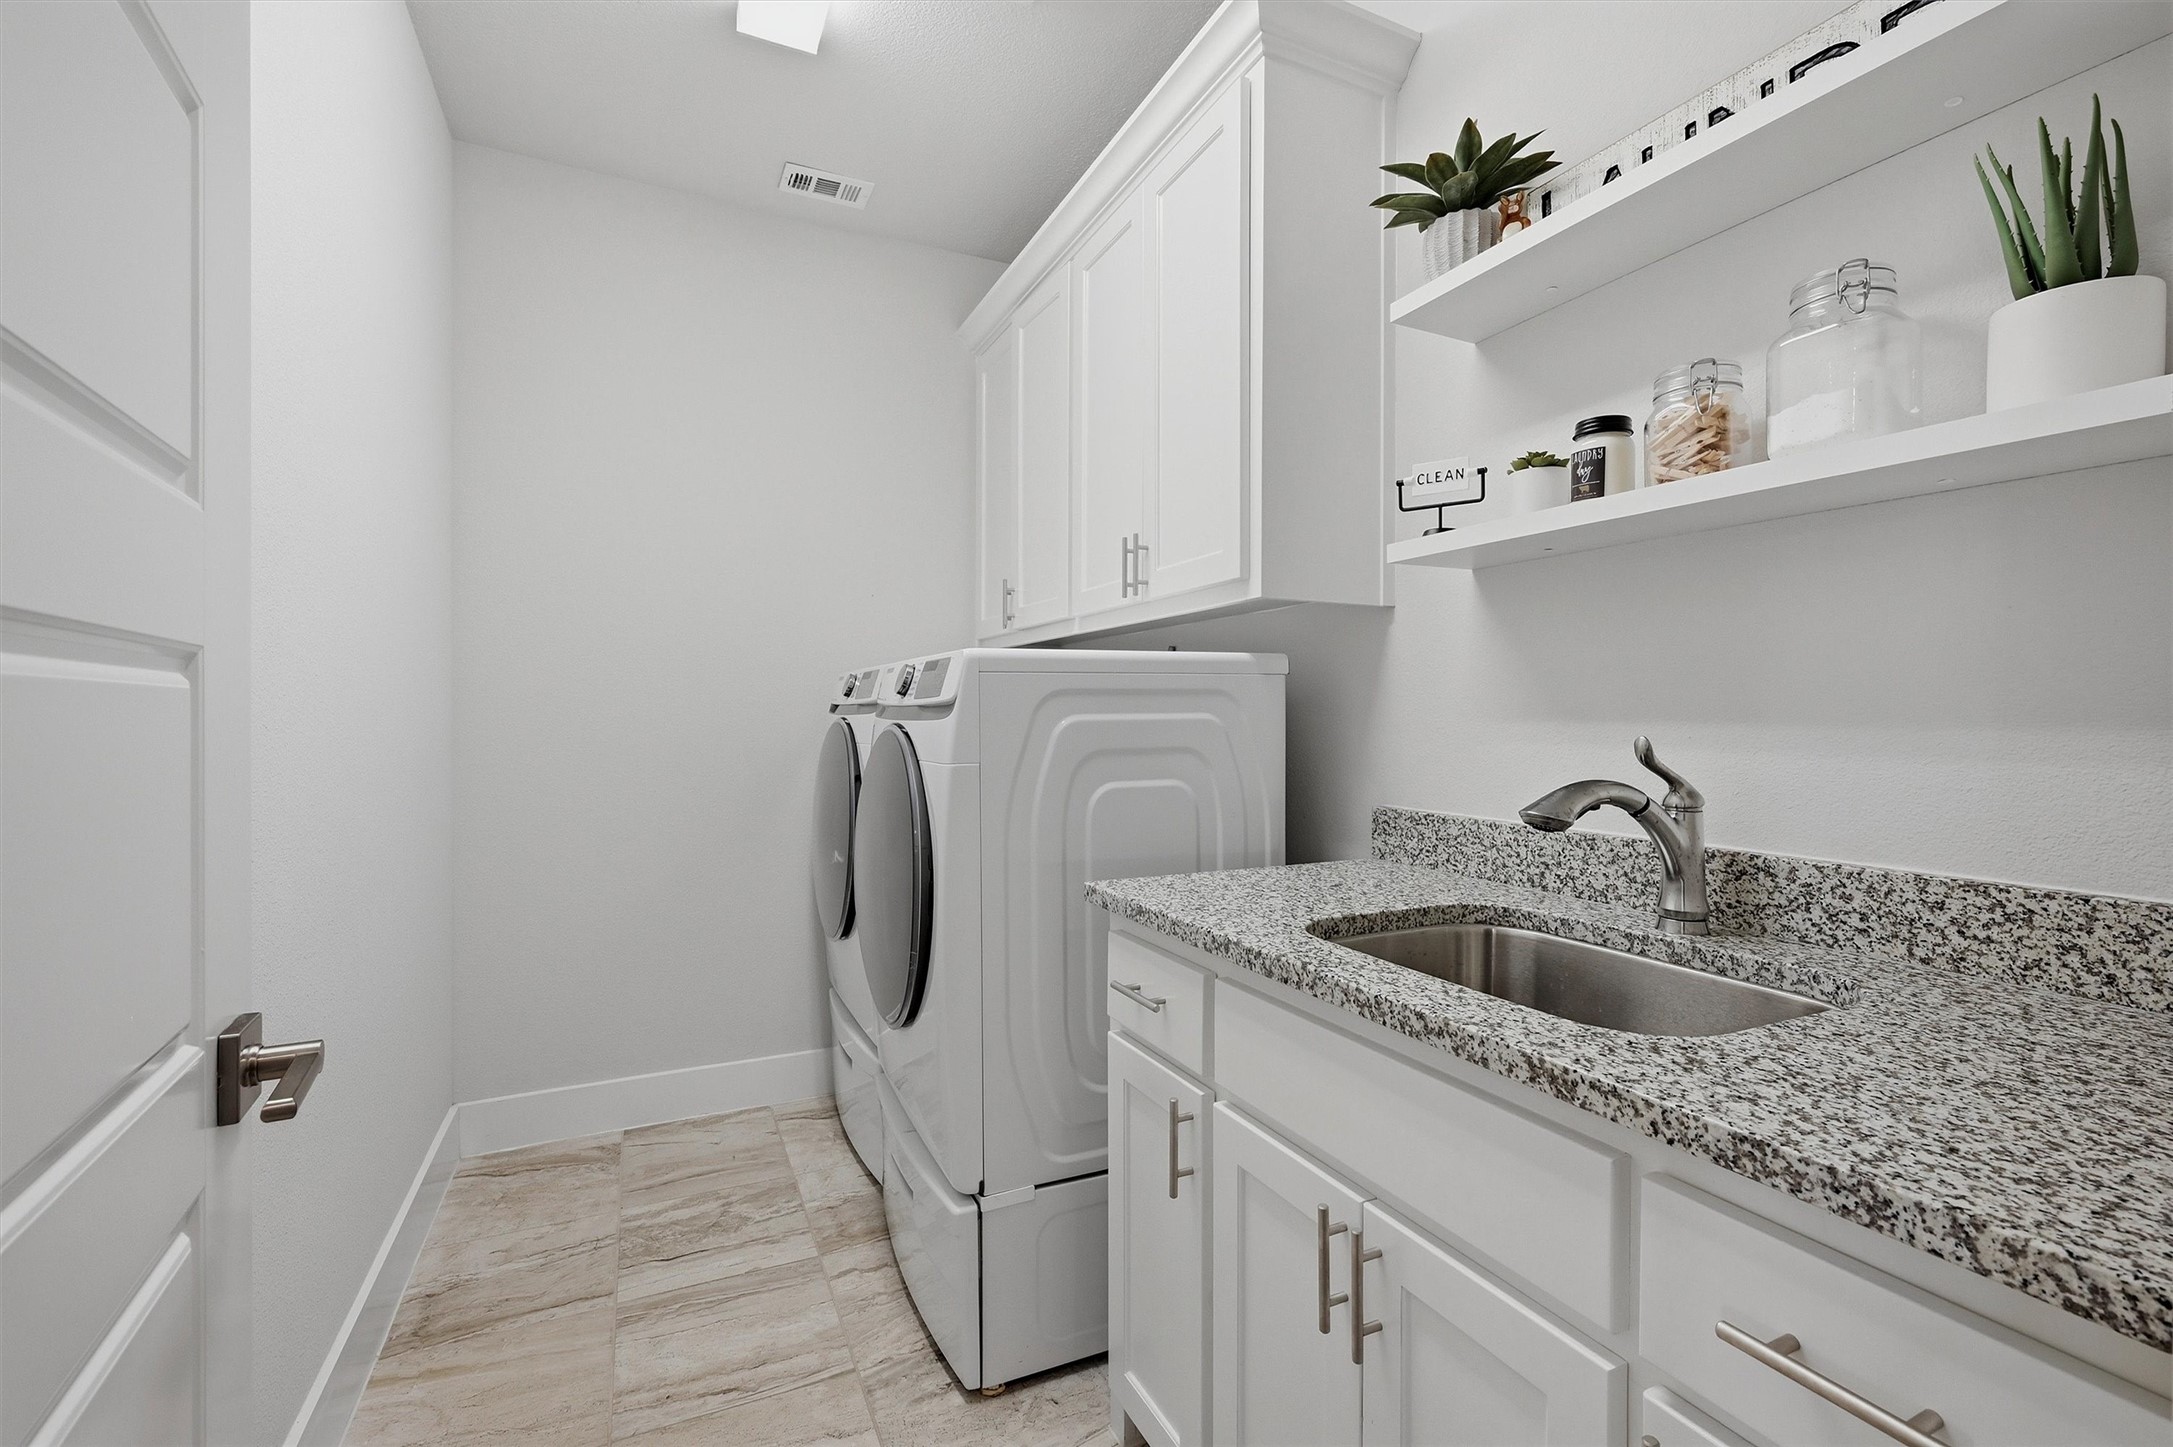
Laundry room Washer Hookup, Electric Dryer Hookup, Laundry in Utility Room
Fireplace Gas Log, Gas Starter, Living Room, Masonry, Outside, Stone, Wood Burning
Appliances Some Gas Appliances, Double Oven, Dishwasher, Electric Oven, Gas Cooktop, Disposal, Gas Water Heater, Microwave, Plumbed For Gas, Refrigerator, Tankless Water Heater, Vented Exhaust Fan, Wine Cooler
Flooring Ceramic Tile, Hardwood, Wood
Total Bedrooms: 4
Full Bathrooms: 3
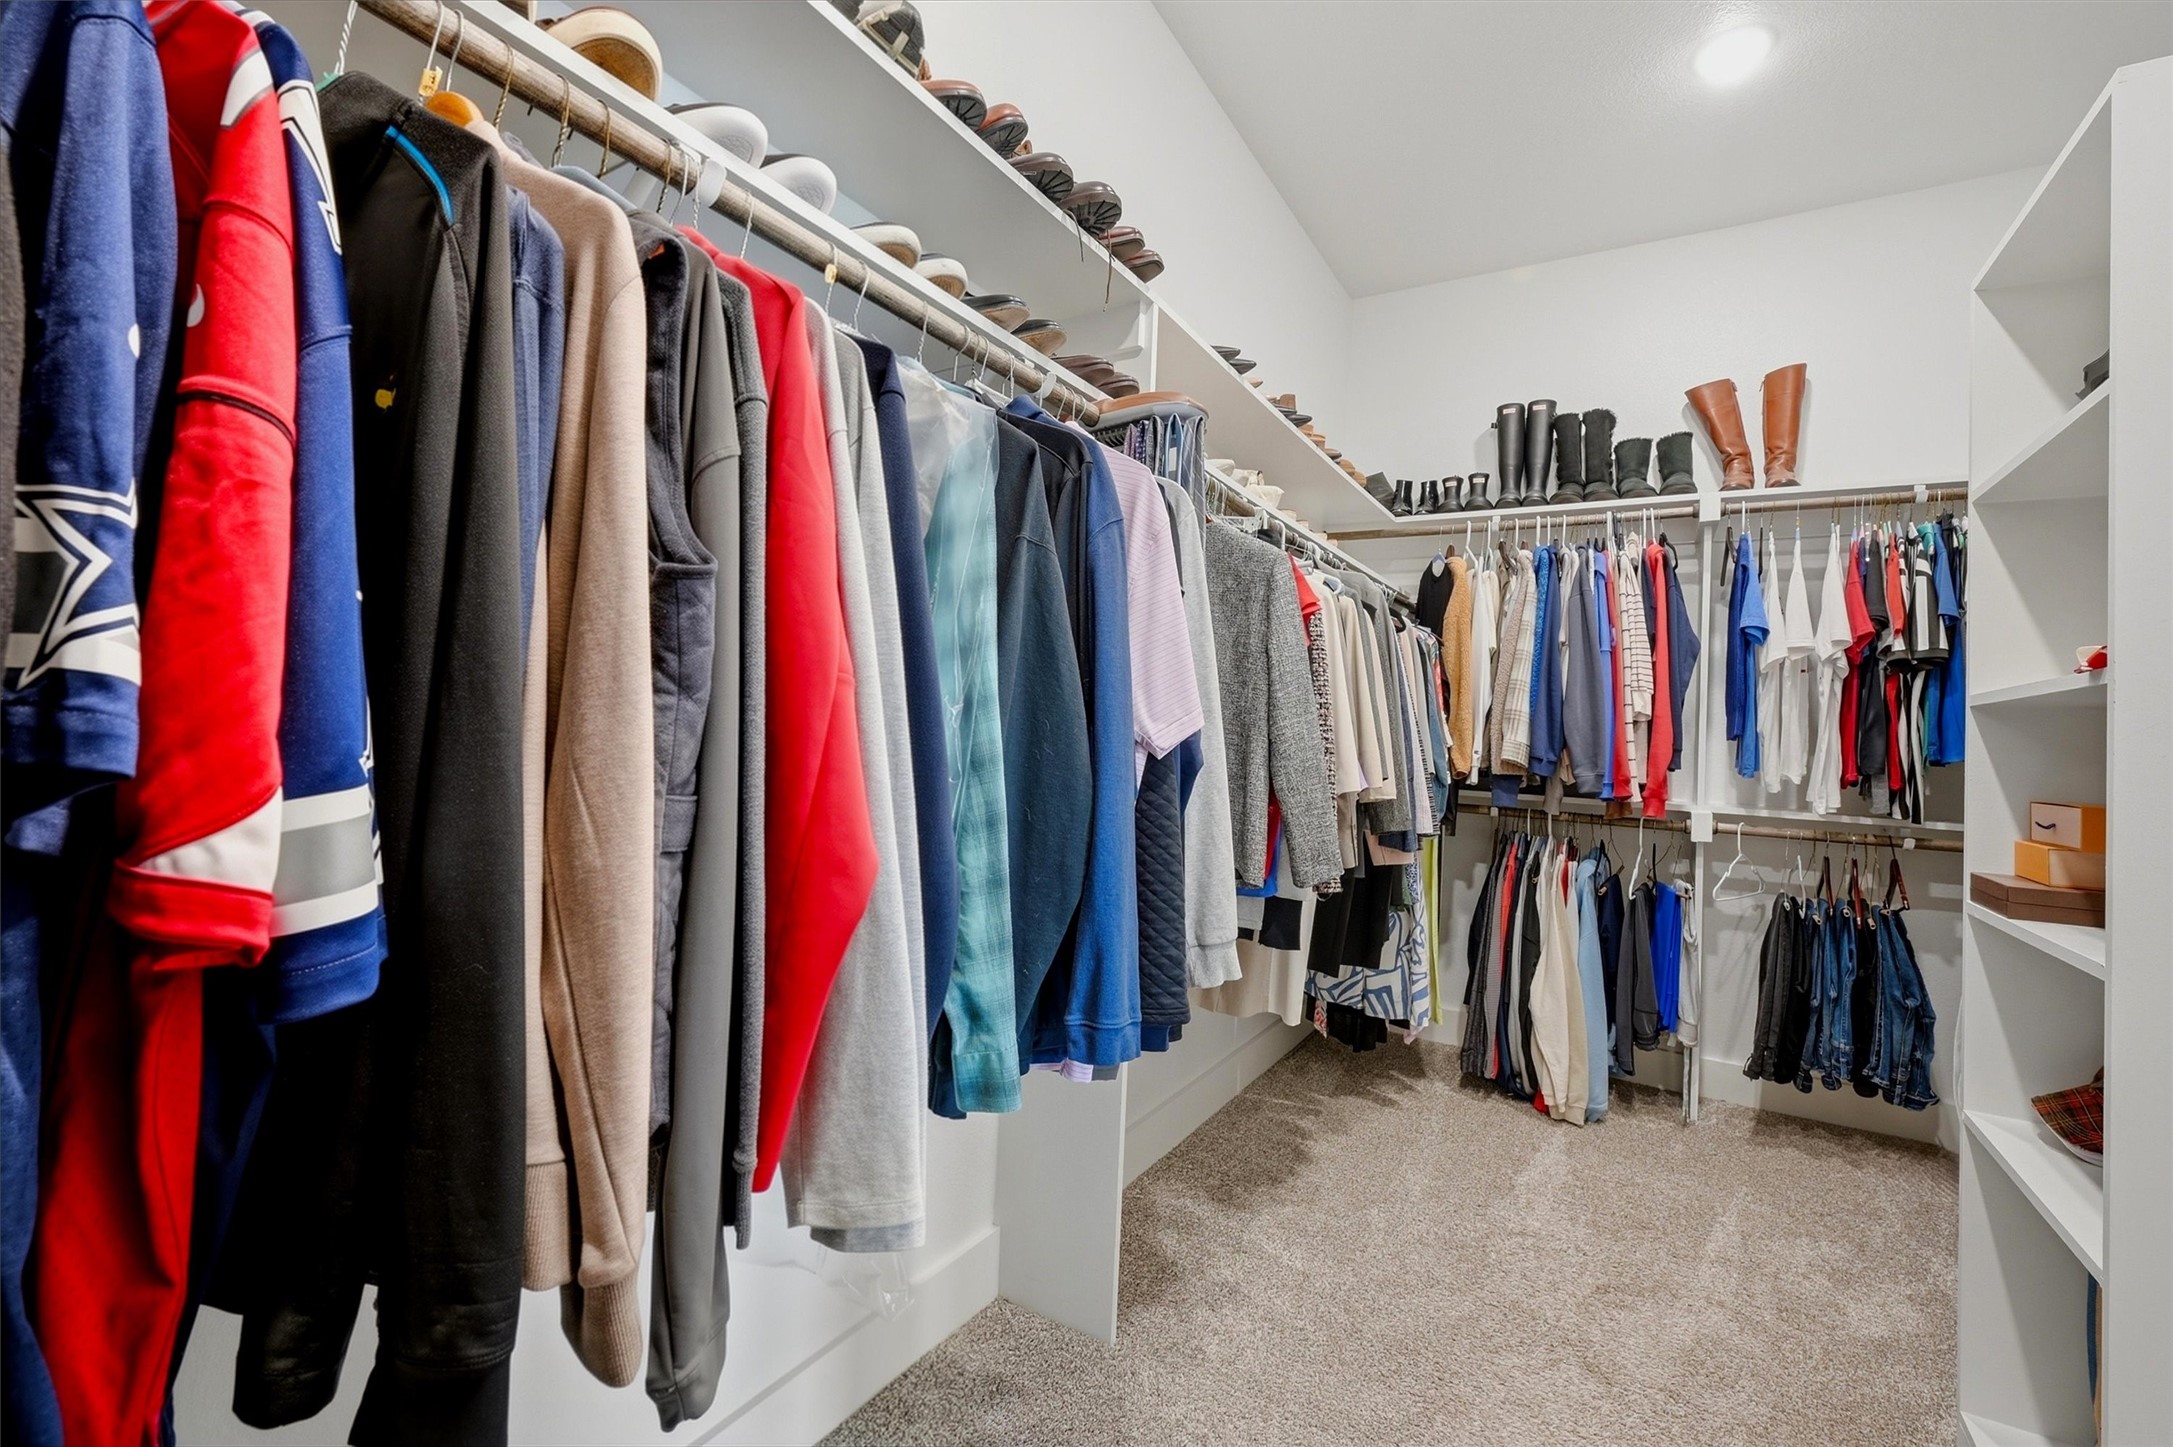
Other Interior Features Chandelier, Cathedral Ceiling(s), Decorative/Designer Lighting Fixtures, Double Vanity, Granite Counters, High Speed Internet, Kitchen Island, Open Floorplan, Pantry, Smart Home, Cable TV, Vaulted Ceiling(s), Walk-In Closet(s), Wired for Sound
Area & Lot
Lot Area 0.37 Acres
Living area 3,579 Sq.Ft.
MLS® ID 21232871
Year Built 2020
School District Gunter ISD
High School Gunter
Middle School Gunter
Elementary School Gunter
Architecture Styles Contemporary/Modern, Traditional, Detached
Type Residential
Status Sold
Exterior
Stories 2
Pool Gunite, Heated, In Ground, Outdoor Pool, Pool, Pool Sweep, Pool/Spa Combo, Water Feature
Air conditioning Central Air, Ceiling Fan(s), Electric, ENERGY STAR Qualified Equipment, Heat Pump, Zoned
Heat type Central, Electric, ENERGY STAR Qualified Equipment, Fireplace(s), Heat Pump, Propane, Zoned
Water Source Public
Garage Space 3.0
Security Features Security System Owned, Security System, Smoke Detector(s)
Sewer Public Sewer
Other Exterior Features Gas Grill, Lighting, Outdoor Kitchen, Outdoor Living Area, Rain Gutters
Parking Concrete, Door-Multi, Direct Access, Door-Single, Driveway, Garage, Garage Door Opener, Inside Entrance, Kitchen Level, Oversized, Garage Faces Side
Lot Features Back Yard, Corner Lot, Cul-De-Sac, Lawn, Landscaped, Subdivision, Sprinkler System
Roof Composition
Utilities Electricity Connected, Natural Gas Available, Propane, Sewer Available, Separate Meters, Water Available, Cable Available
Finance
Price Upon Request

360 Virtual Tour

Take a tour of this property

Work With Ruth Ann

Ruth Ann Robbins serves the public with her passion and expertise. She strives to meet the needs of her clients with honesty, trustworthiness, and integrity. Ruth Ann is eager to serve and ready to find the perfect home just for you!