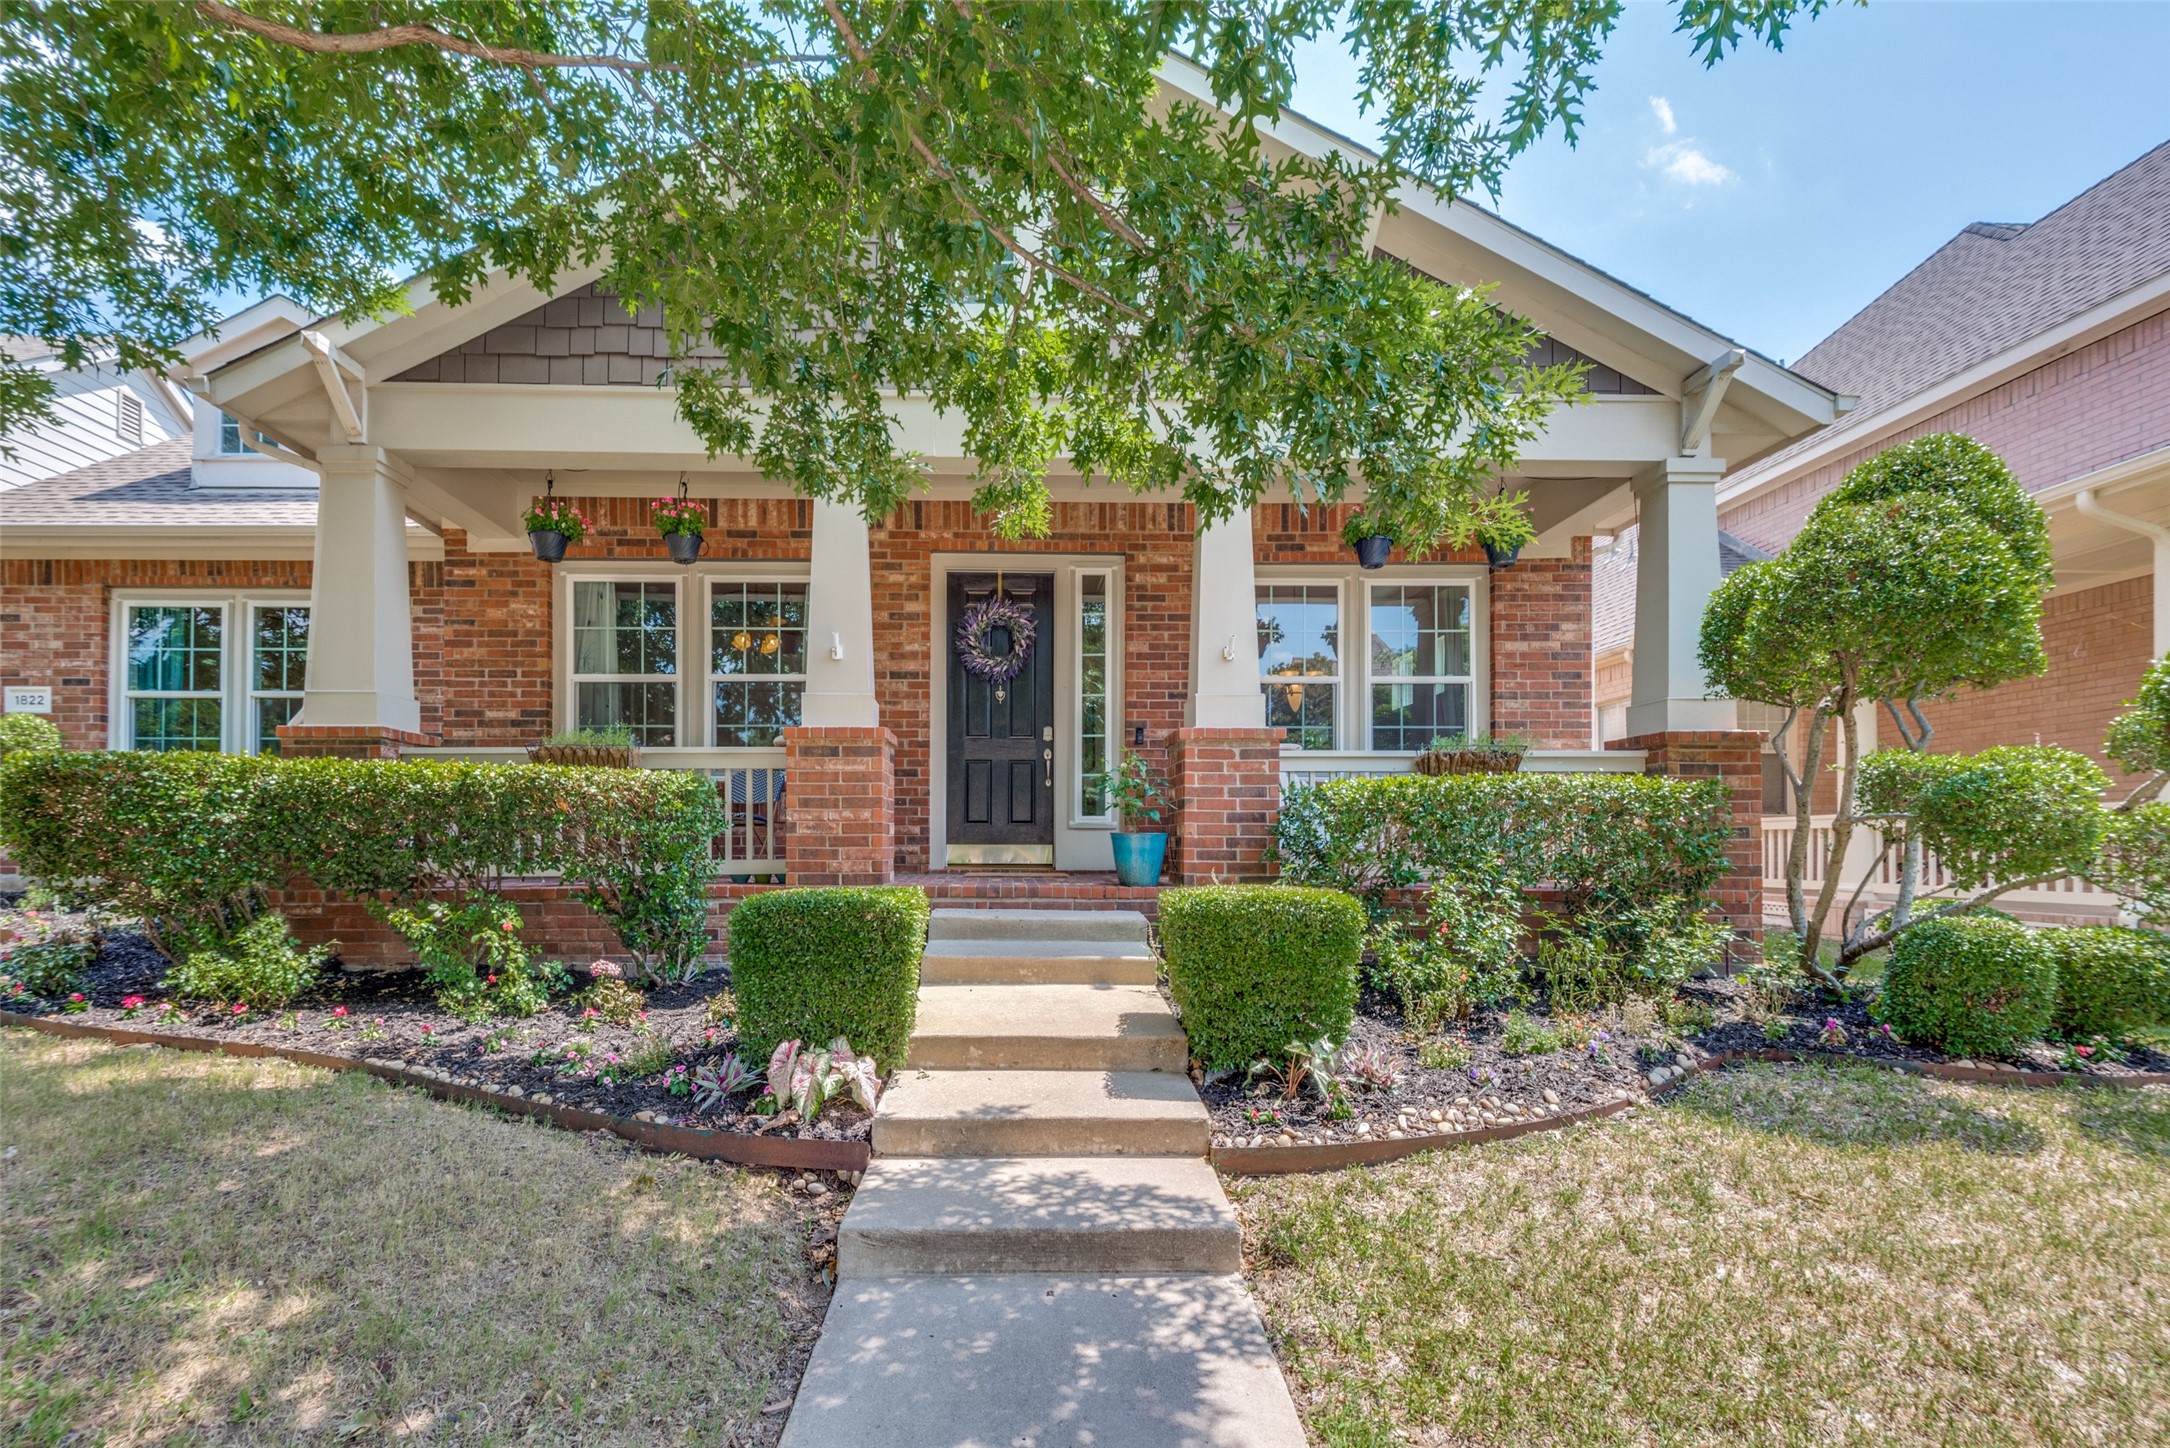
1822 Pecan Grove
Price Upon Request

1822 Pecan Grove

4 Beds 2 Baths 2,117 Sq.Ft. 6,054.84 Sq.Ft.

Description

Welcome to Homestead at Carrollton! This wonderful neighborhood showcases beautiful craftsman homes with mature trees surrounding. Among the gems is 1822 Pecan Grove. Absolutely charming curb appeal & an inviting porch captivate your attention as you drive up. Upon entering the home, you gaze straight out to the backyard through a recently installed Pella picture window. Most windows in the home were replaced with Pella windows, along with another picture window in the primary. Other updates include wood look tile flooring in all bedrooms, dishwasher, garbage disposal & smart sprinkler controller. This home has 3 bedrooms + flex room that can be easily be used as a 4th bedroom, as it has a large closet. The open concept & layout make the home feel bigger than the square footage indicates. Homestead is great for all when considering the LISD schools, amenities & location. Almost directly in the center of major hwys: PGBT, 121, I-35 & DNT. Hurry up & schedule a viewing, it won't last!

Share Property

Location

1822 Pecan Grove, Carrollton, TX 75007

Status

Sold

Date Sold

July 24, 2023
Ruth Ann Robbins

Ruth Ann Robbins

TITLE

REALTOR®

Property Amenities

Interior
Fireplace Gas Starter, Living Room, Masonry
Appliances Some Gas Appliances, Dishwasher, Gas Cooktop, Disposal, Gas Oven, Microwave, Plumbed For Gas
Flooring Ceramic Tile
Total Bedrooms: 4
Full Bathrooms: 2
Other Interior Features Built-in Features, Decorative/Designer Lighting Fixtures, Eat-in Kitchen, Granite Counters, High Speed Internet, Open Floorplan, Pantry, Cable TV, Vaulted Ceiling(s), Walk-In Closet(s)
Area & Lot
Lot Area 6,054.84 Sq.Ft.
Living area 2,117 Sq.Ft.
MLS® ID 20366166
Year Built 2001
School District Lewisville ISD
High School Hebron
Middle School Arbor Creek
Elementary School Homestead
Architecture Styles Craftsman, Detached
Type Residential
Status Sold
Exterior
Stories 1
Pool None, Community
Air conditioning Central Air, Electric
Heat type Central, Natural Gas
Garage Space 2.0
Sewer Public Sewer
Other Exterior Features Lighting, Rain Gutters
Parking Alley Access, Door-Single, Garage, Garage Door Opener
Lot Features Landscaped, Subdivision, Sprinkler System
Roof Composition
Utilities Sewer Available, Cable Available
Finance
Price Upon Request

360 Virtual Tour

Take a tour of this property

Work With Ruth Ann

Ruth Ann Robbins serves the public with her passion and expertise. She strives to meet the needs of her clients with honesty, trustworthiness, and integrity. Ruth Ann is eager to serve and ready to find the perfect home just for you!