







2608 Seabiscuit Road
VIEW PHOTOS
$1,079,000

2608 Seabiscuit Road

5 Beds 5 Baths 4,355 Sq.Ft. 10,715.76 Sq.Ft.

Description

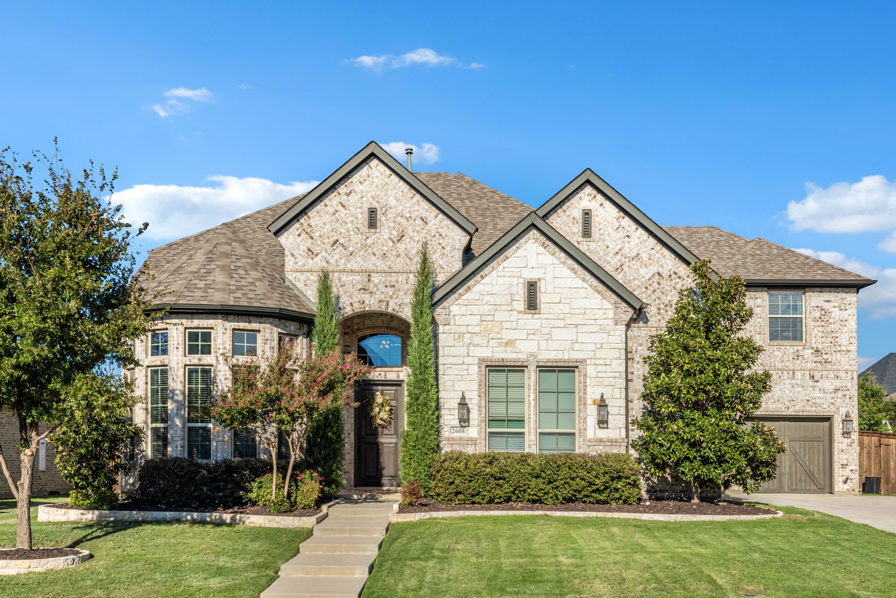
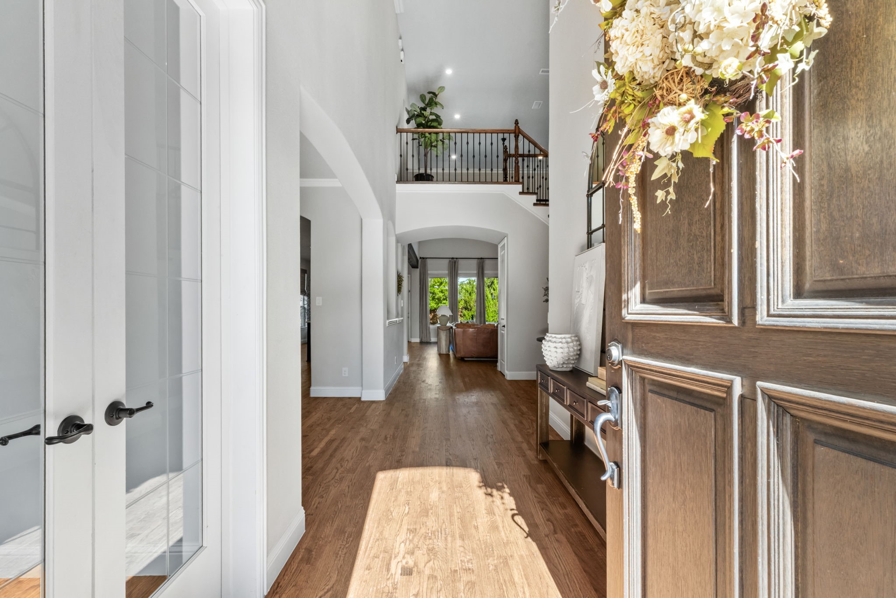
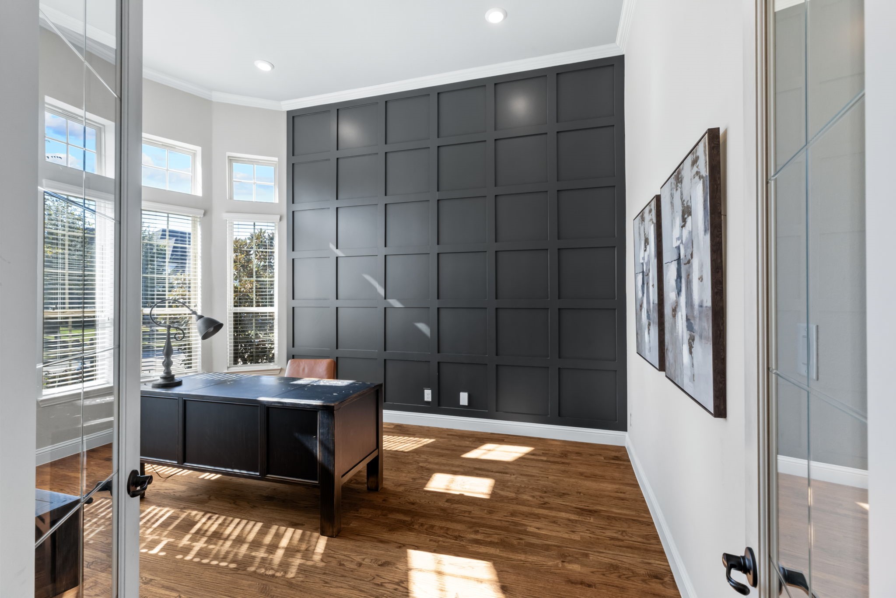
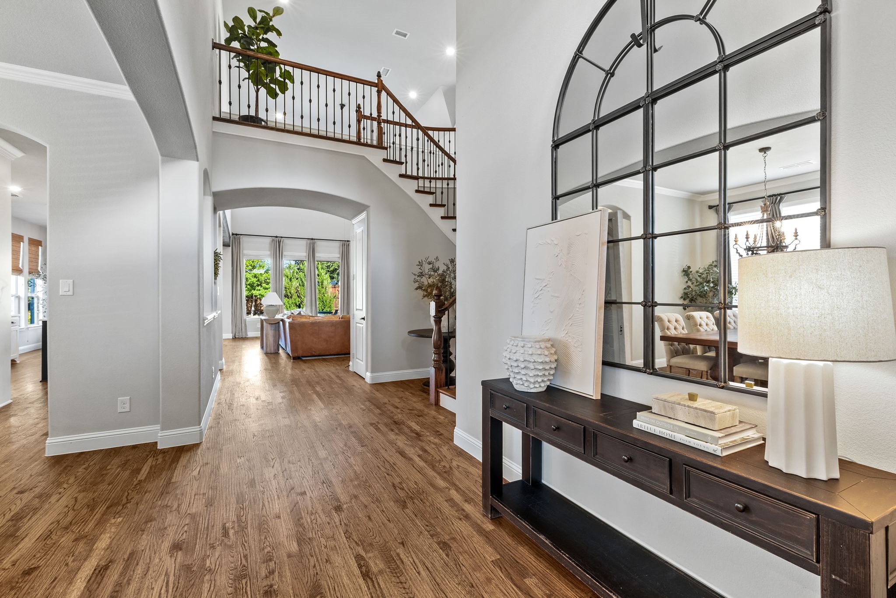
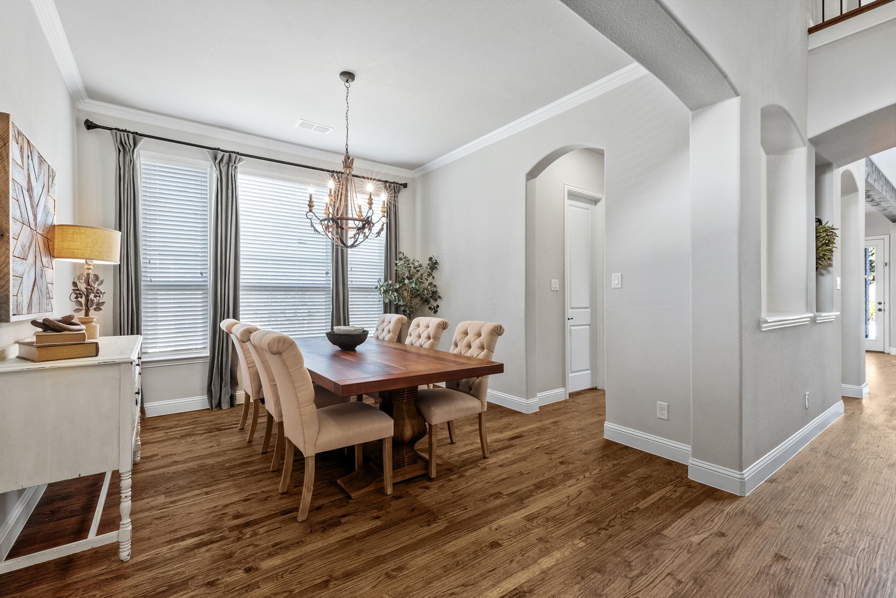
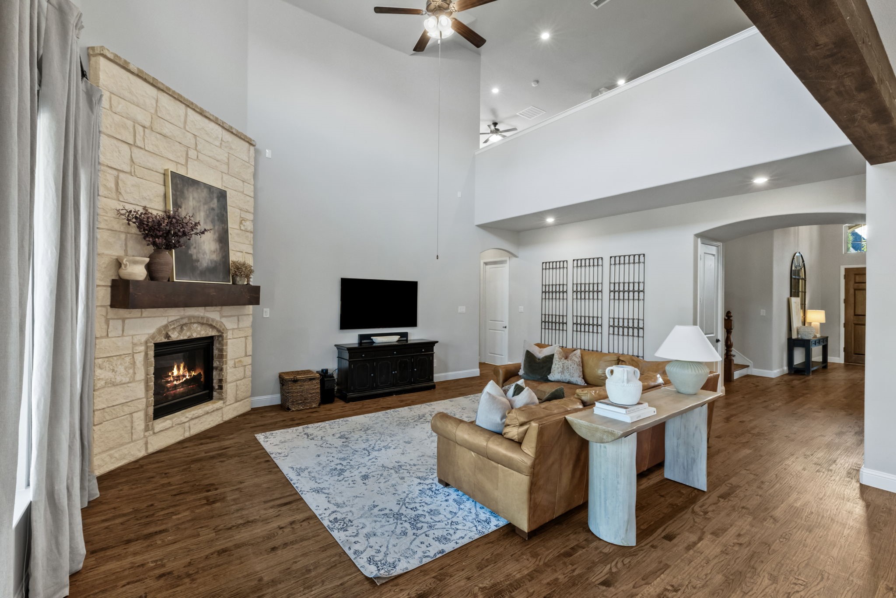
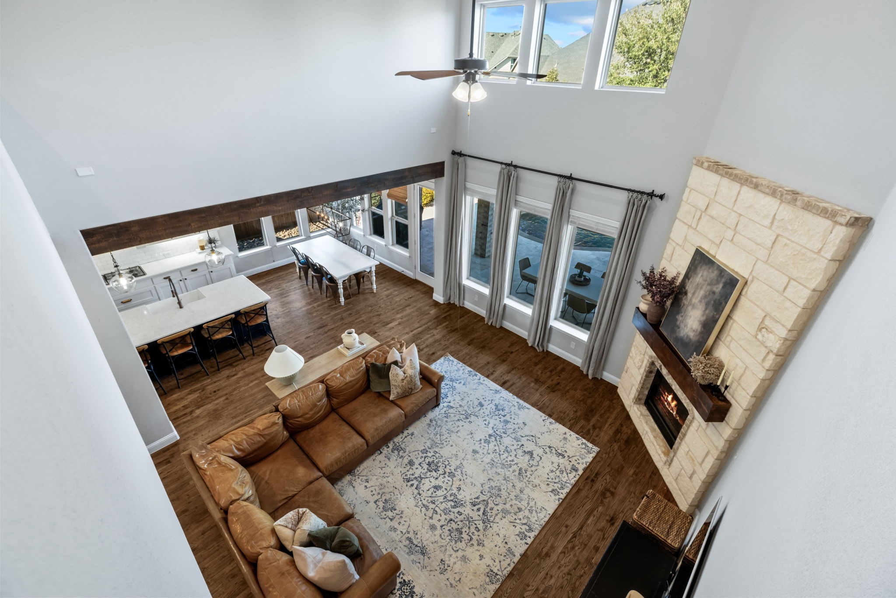
A beautifully appointed two-story home where thoughtful design and comfortable living come together the moment you step through the solid wood front door. Soaring ceilings and rich hardwood floors in every downstairs room except the bedrooms set a warm, elegant tone. The formal dining room is ready for gatherings, and a private study with glass French doors and a designer accent wall makes working from home a pleasure.

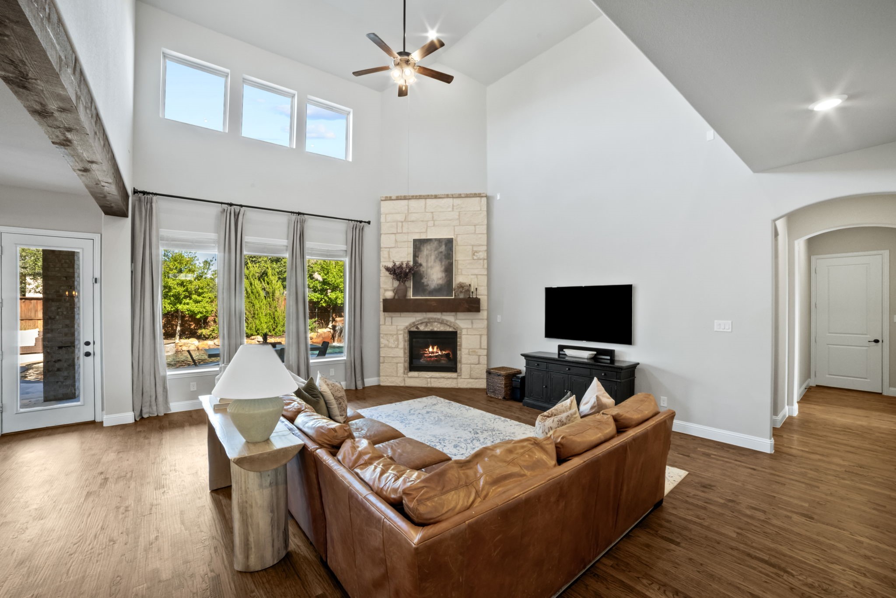
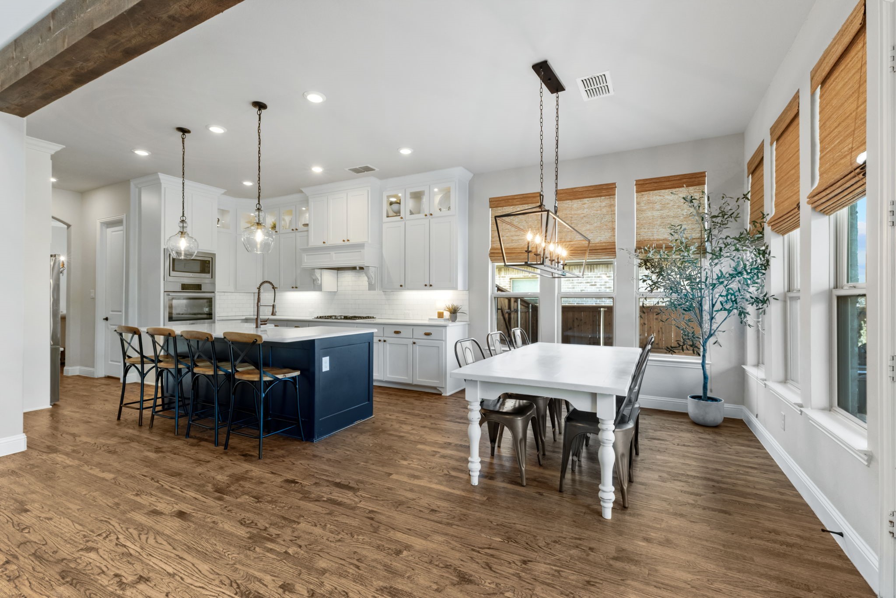
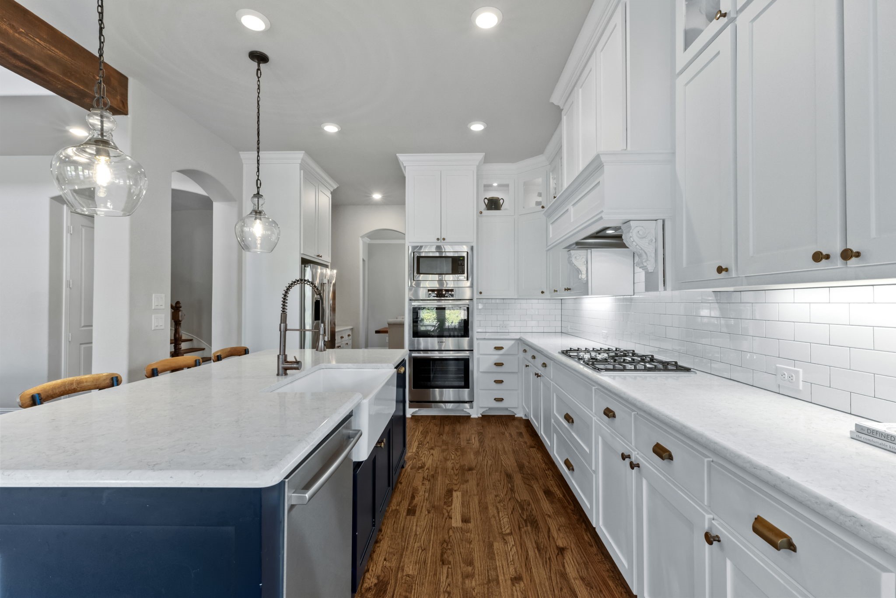
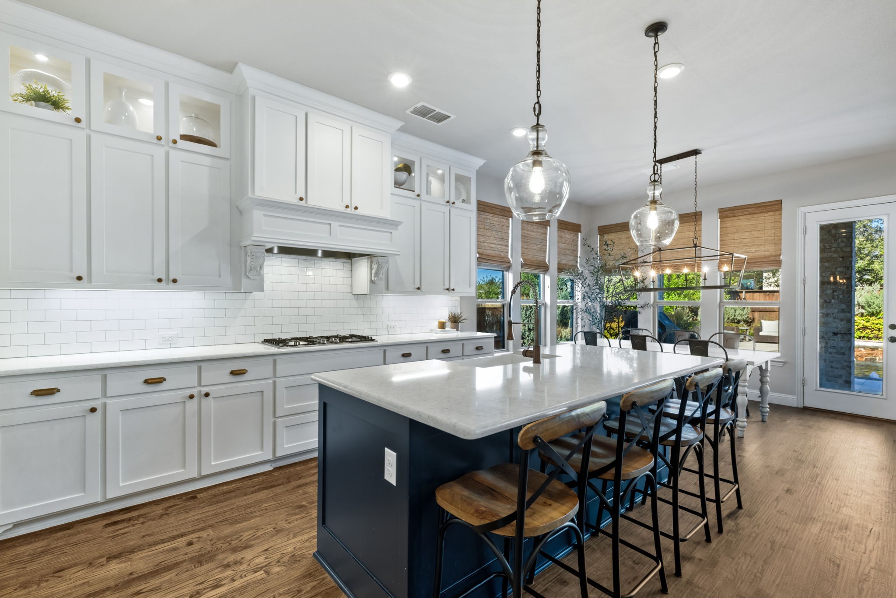
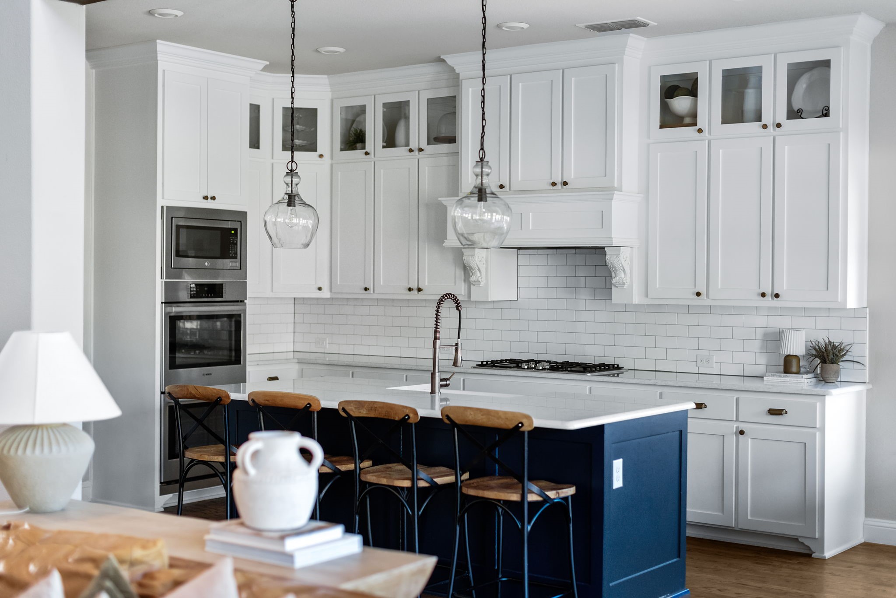
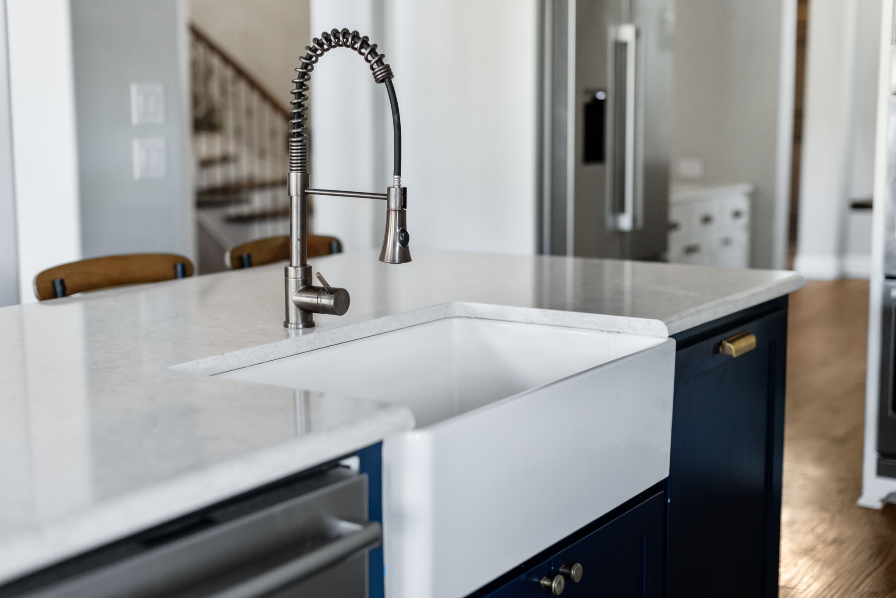
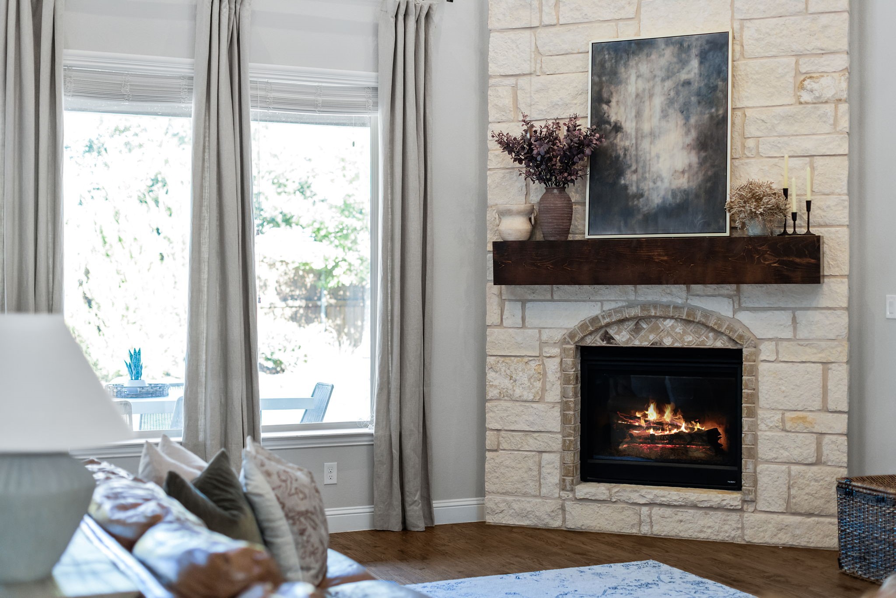
The living area centers on a stone fireplace with a maple wood box mantle, the perfect backdrop for cozy evenings. At the heart of the home is a gourmet kitchen built for everyday living and entertaining alike, featuring Lusso granite countertops, an apron front sink, gas cooktop, double oven, oversized island, designer lighting, and glass upper cabinets with light and bright under and over cabinet lighting. A butler's pantry or coffee bar flows into a huge walk-in pantry, while the oversized laundry room with cabinets and a mudroom keeps daily life organized.

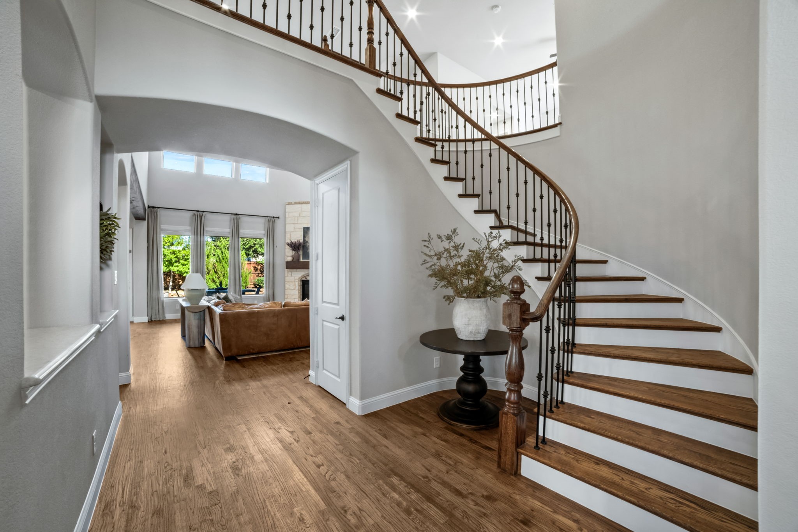
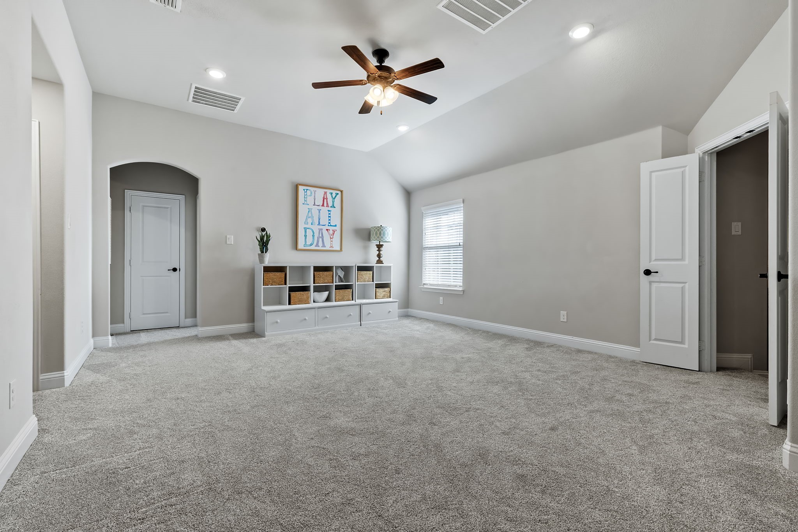
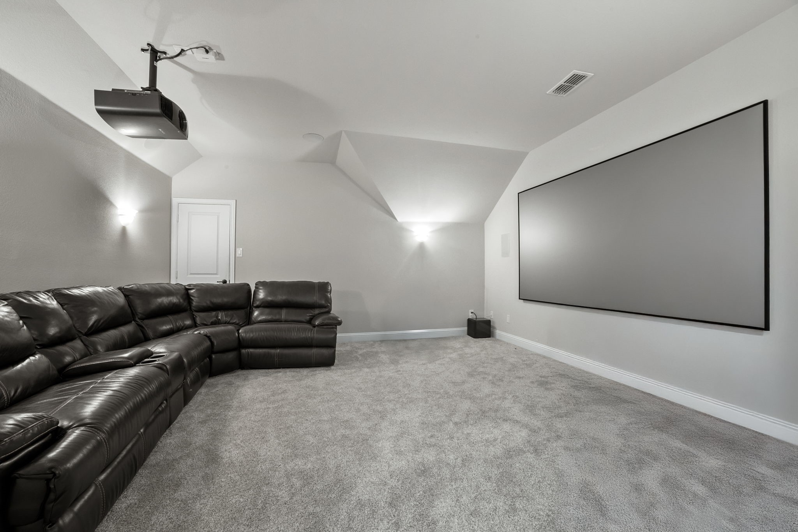
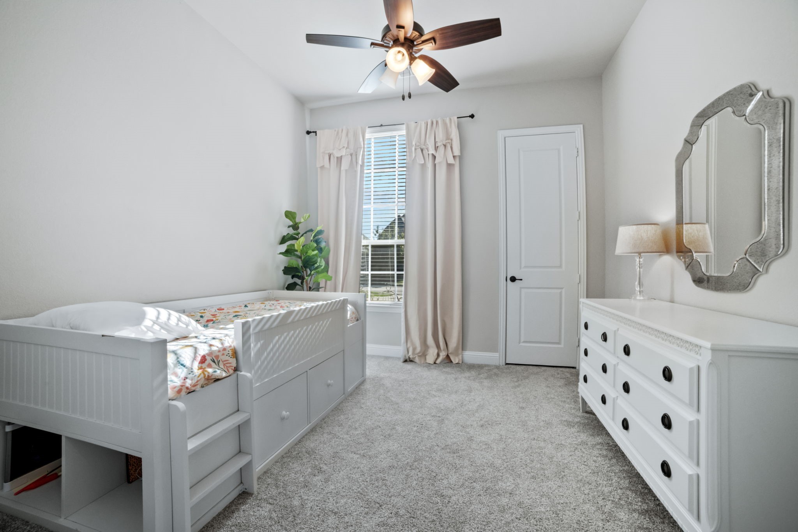
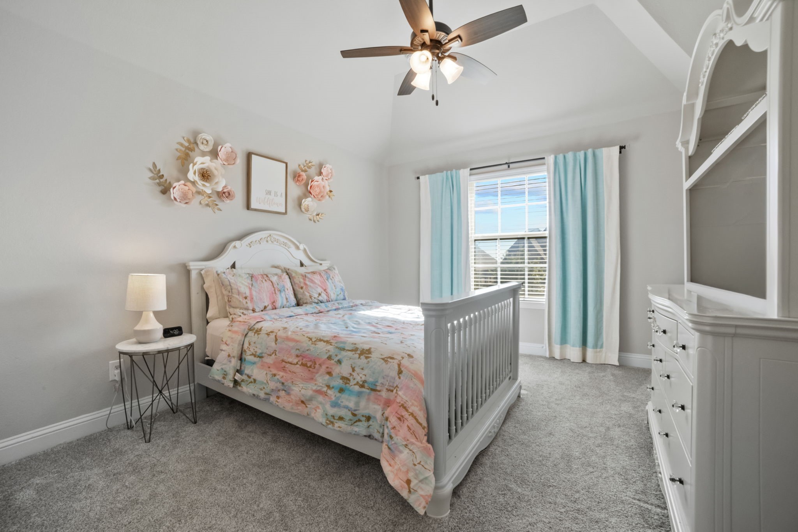
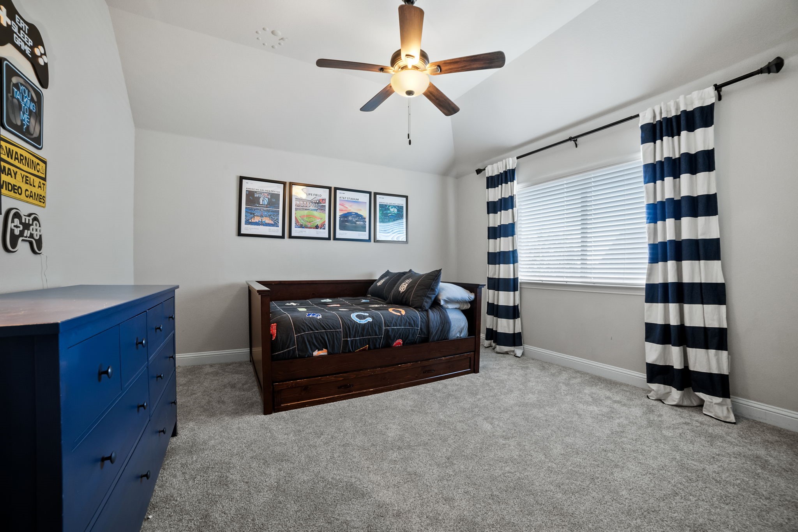
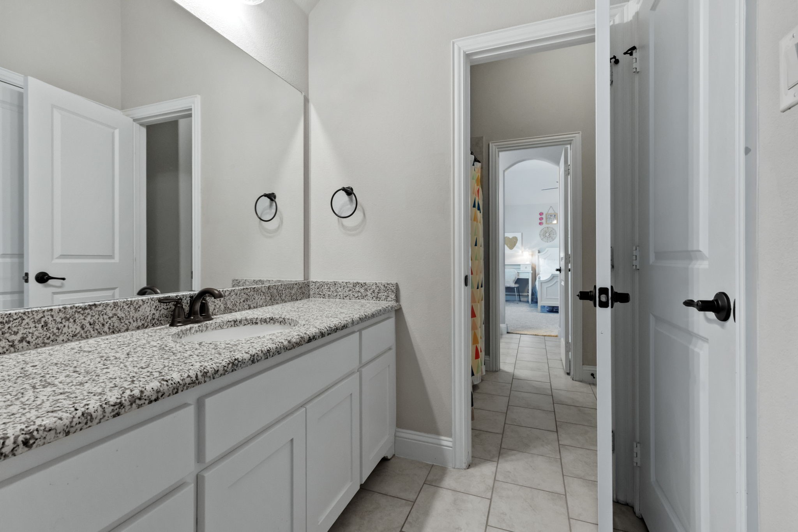
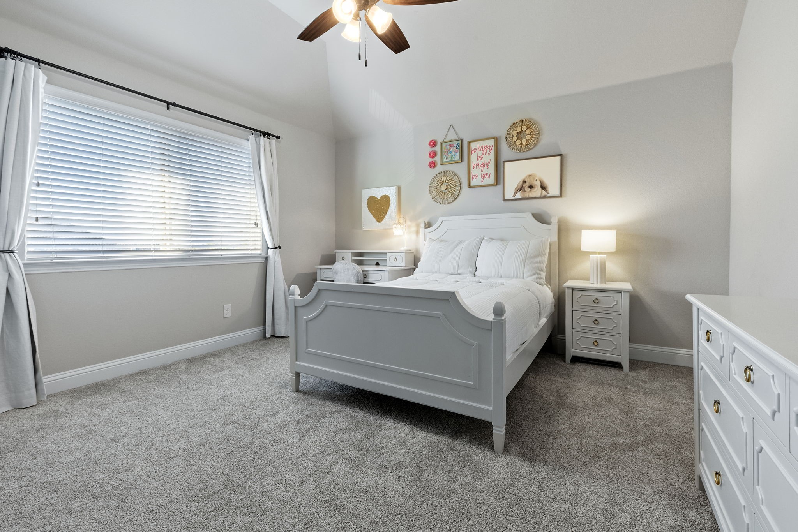
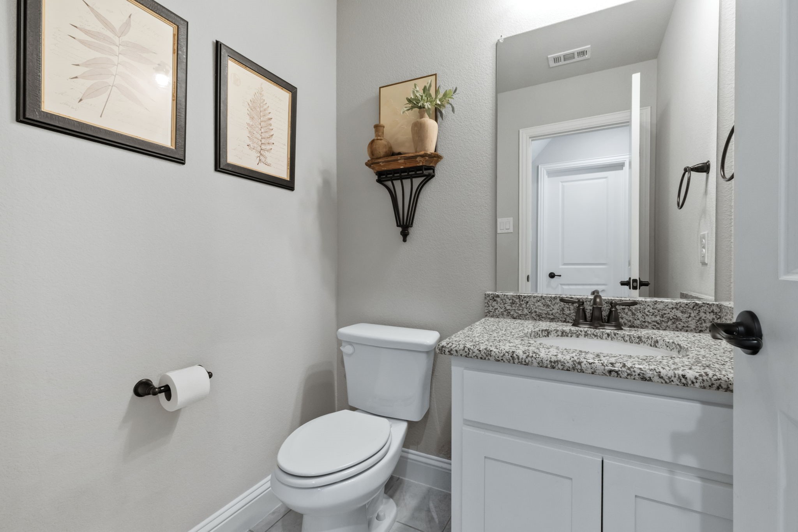
The main level offers two bedrooms, each with its own full bath, ideal for guests or multi-generational living. Upstairs, an iron spiral staircase with hardwood steps leads to an oversized game room, an exclusive media room with equipment included, a powder bath, and a huge storage closet. Three additional bedrooms complete the upper level.

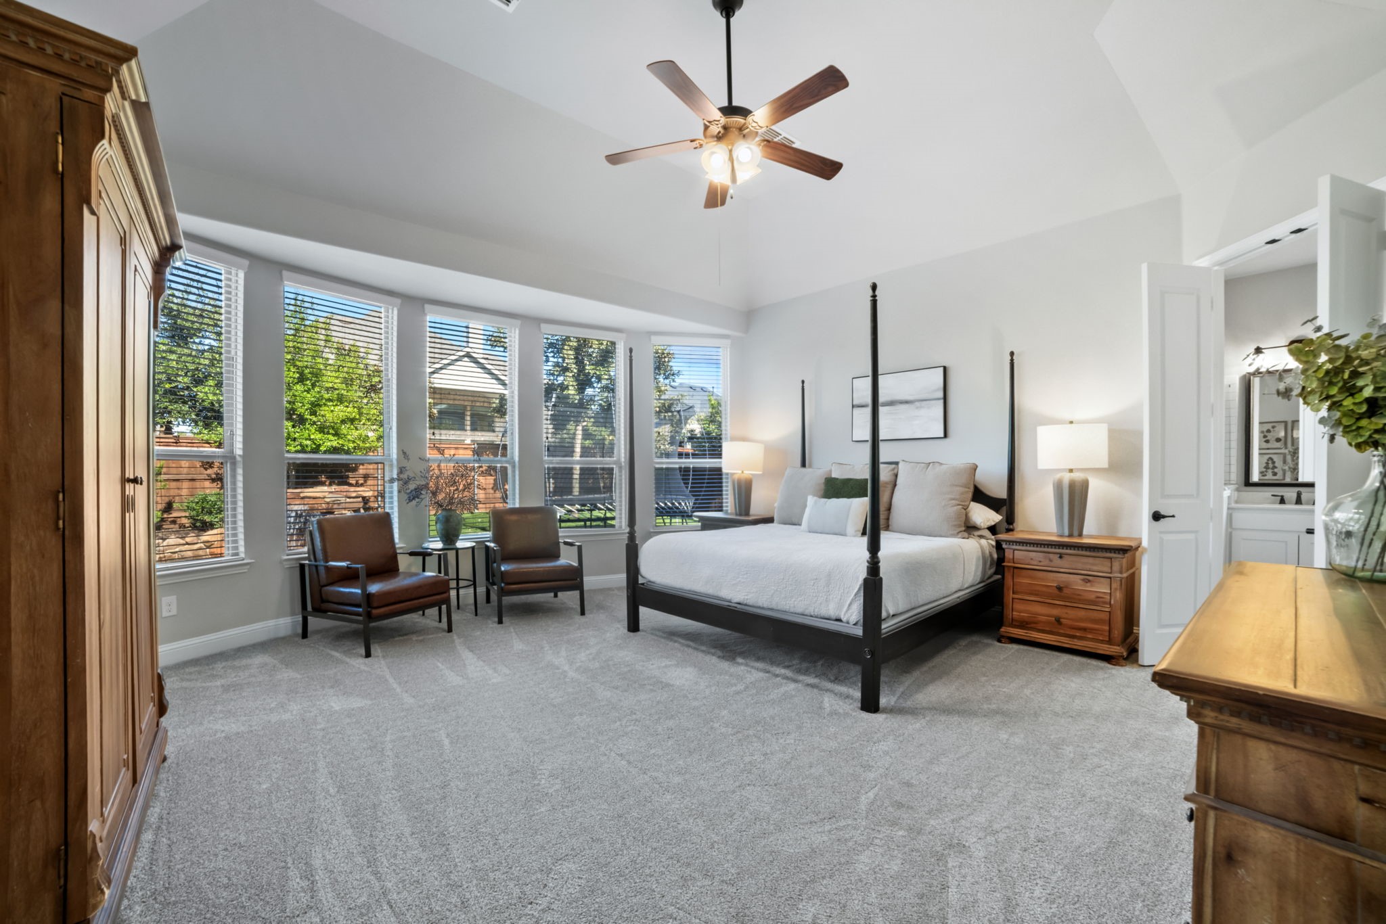
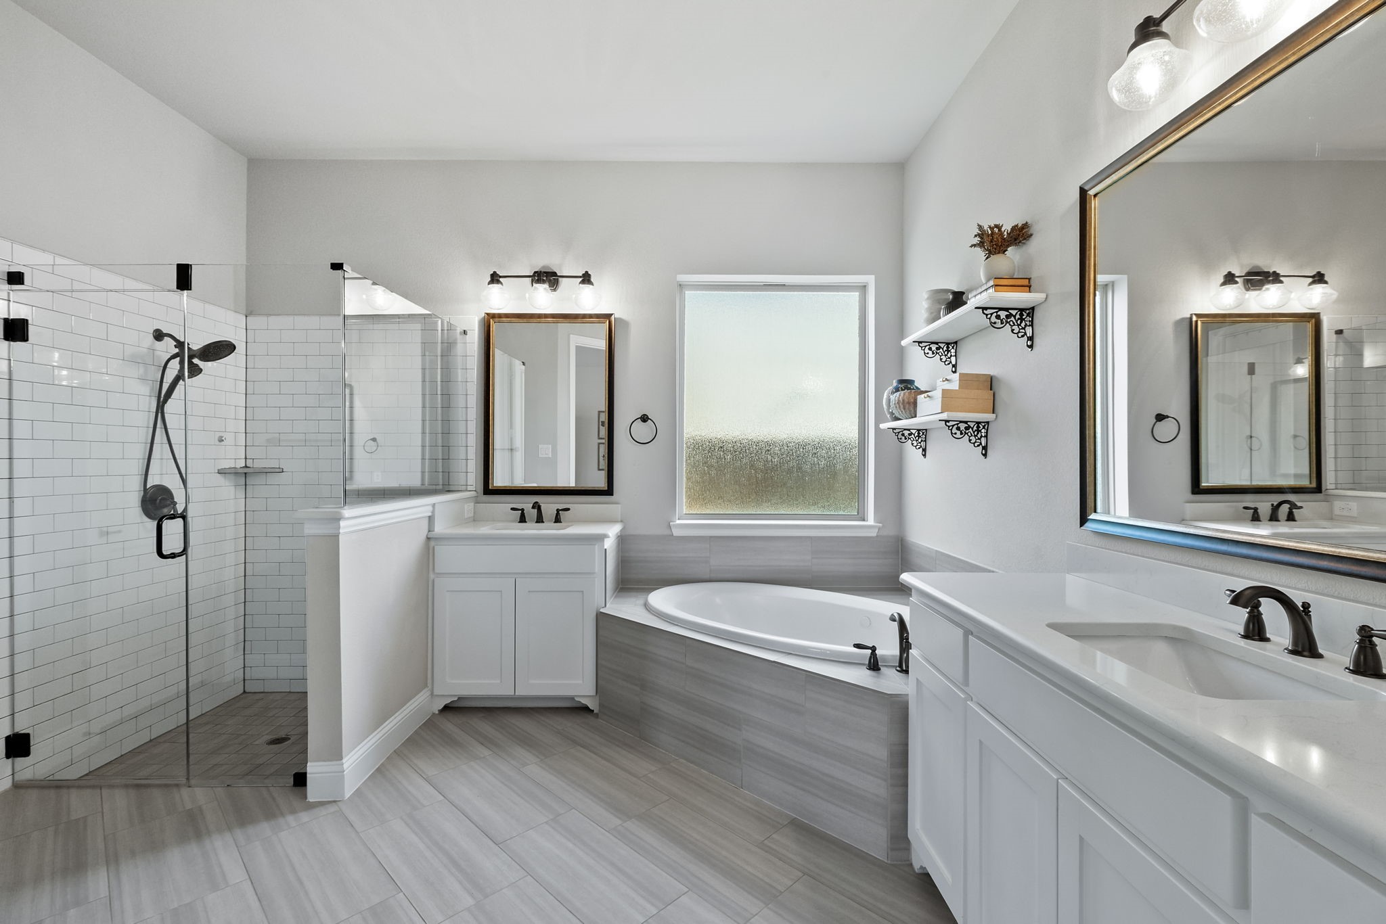
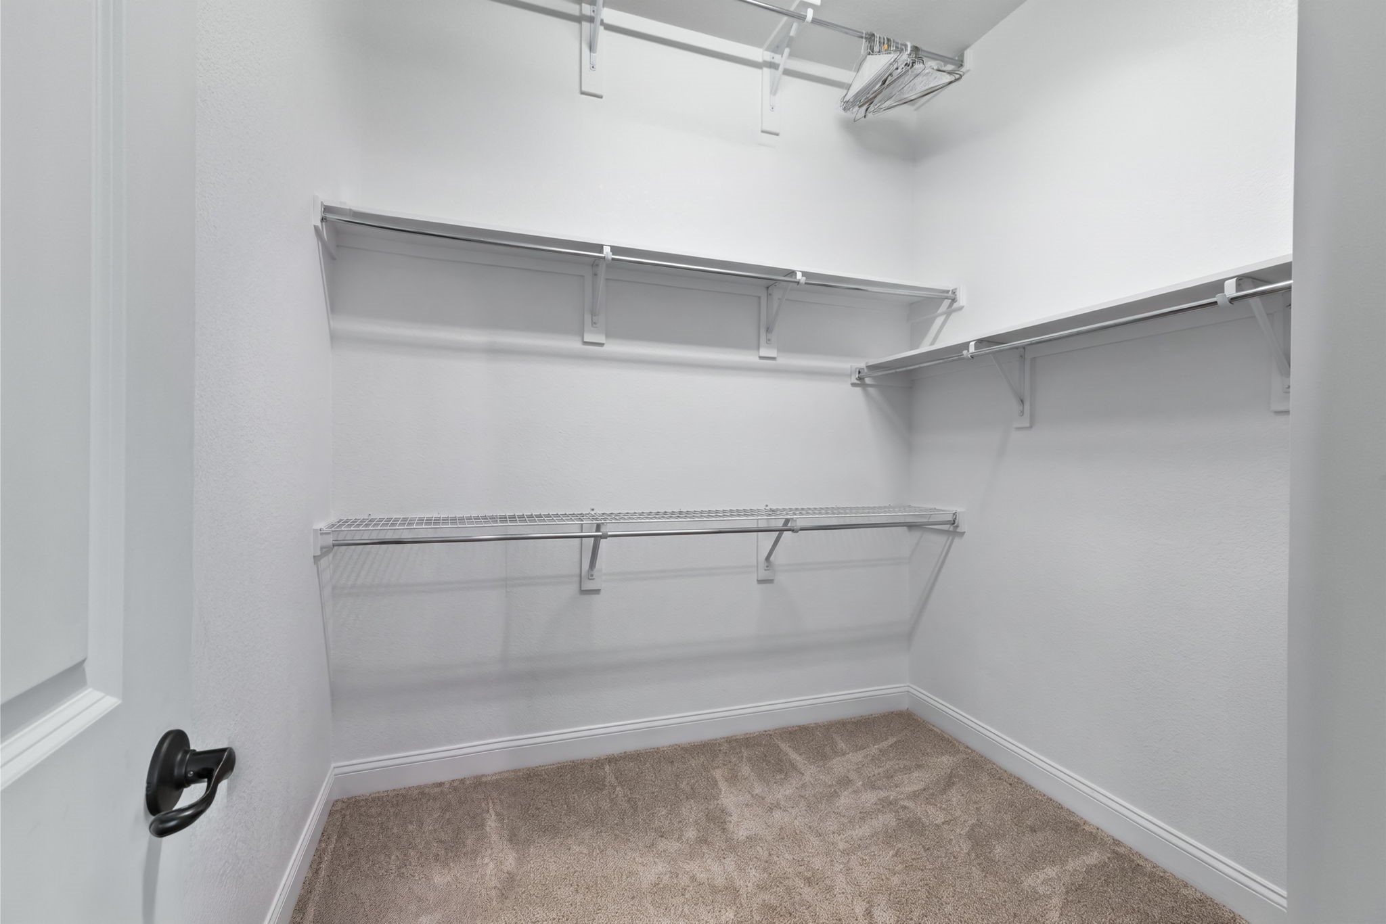
The primary suite is a true retreat, with a bay window sitting area, jetted tub, separate lavatories, and his & her closets. Bianco marble finishes the master bath, and his and her closets.

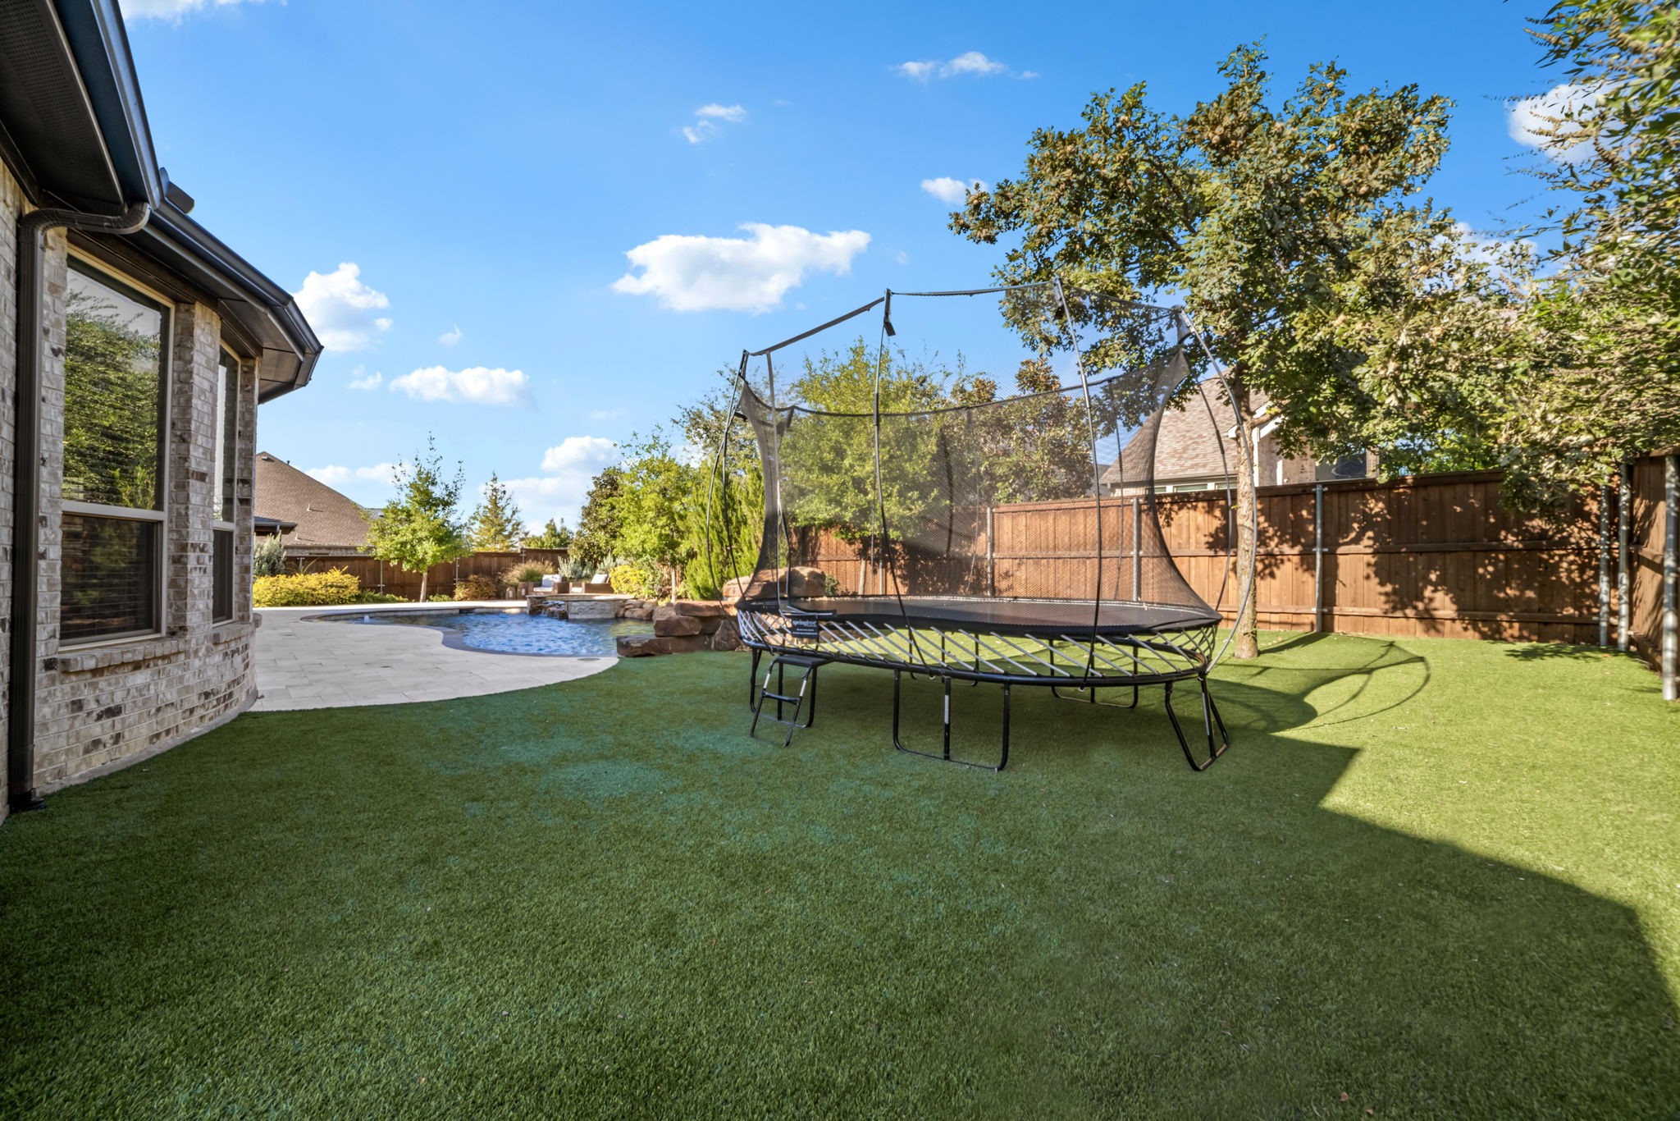
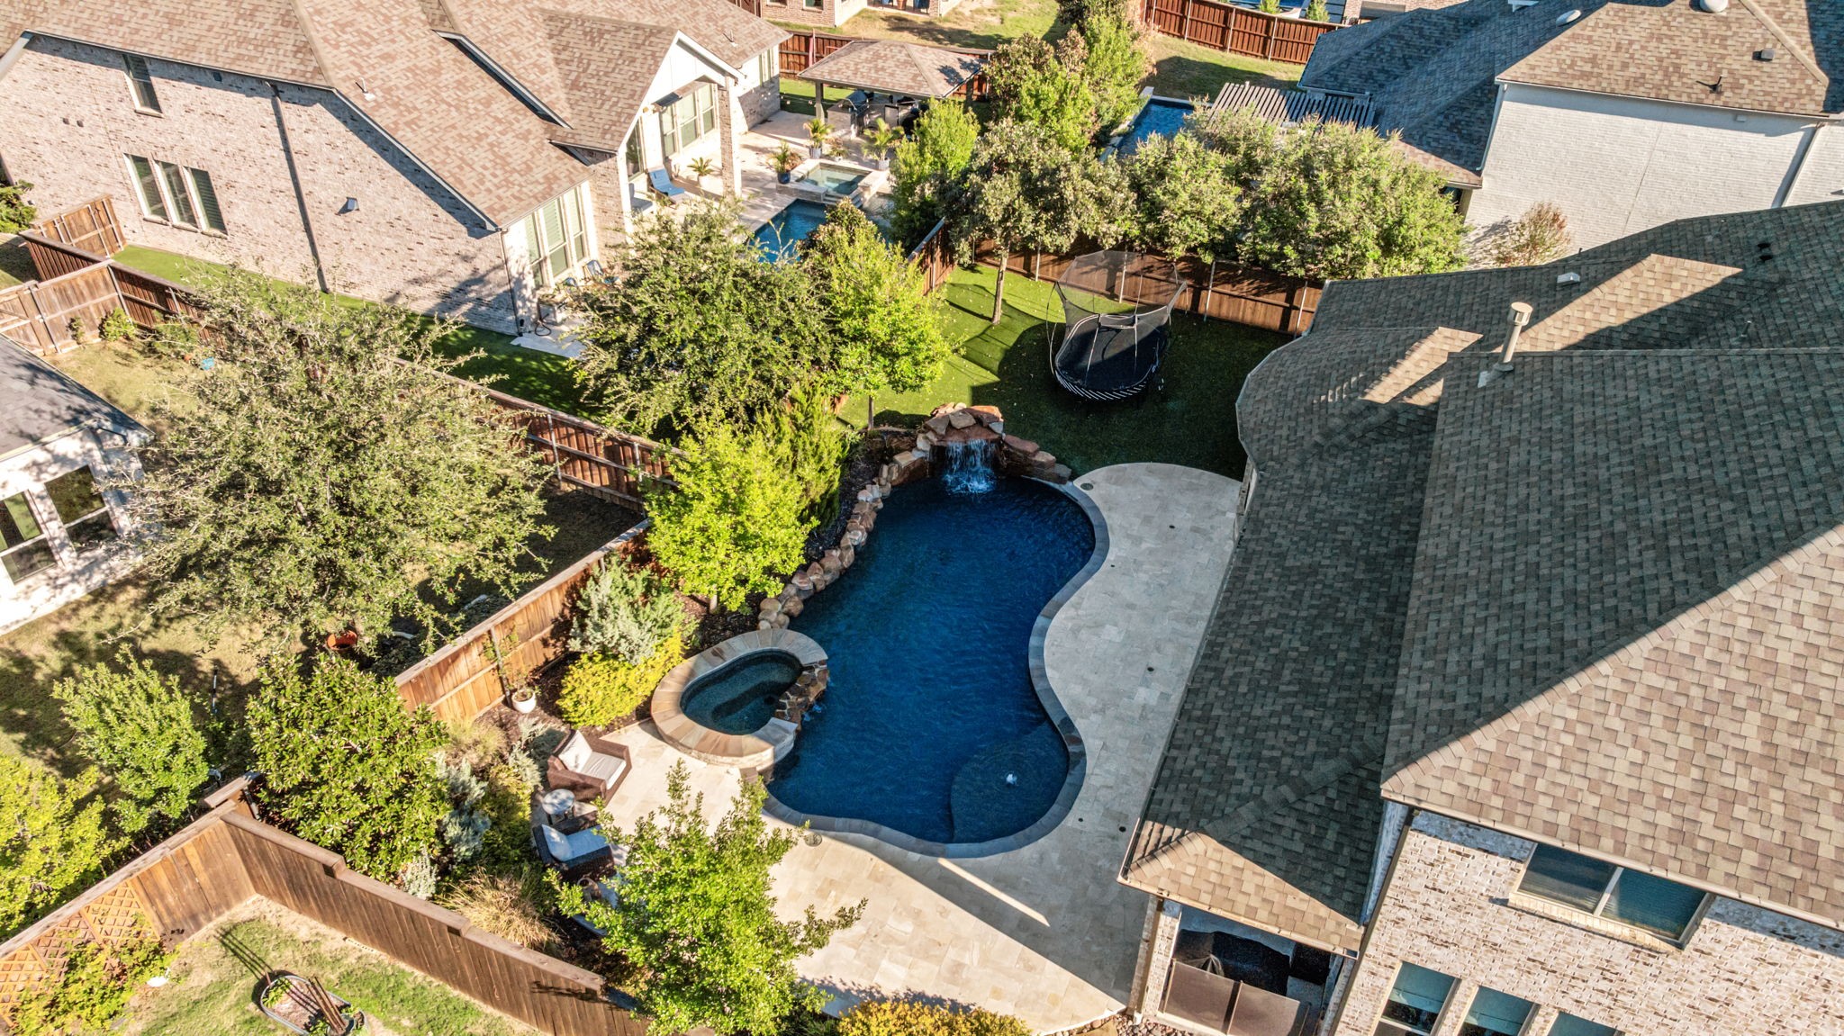
Step outside to your own private oasis. The backyard features turf, a pool and spa, and an oversized covered patio surrounded by beautiful, Texas weather-resistant landscaping.

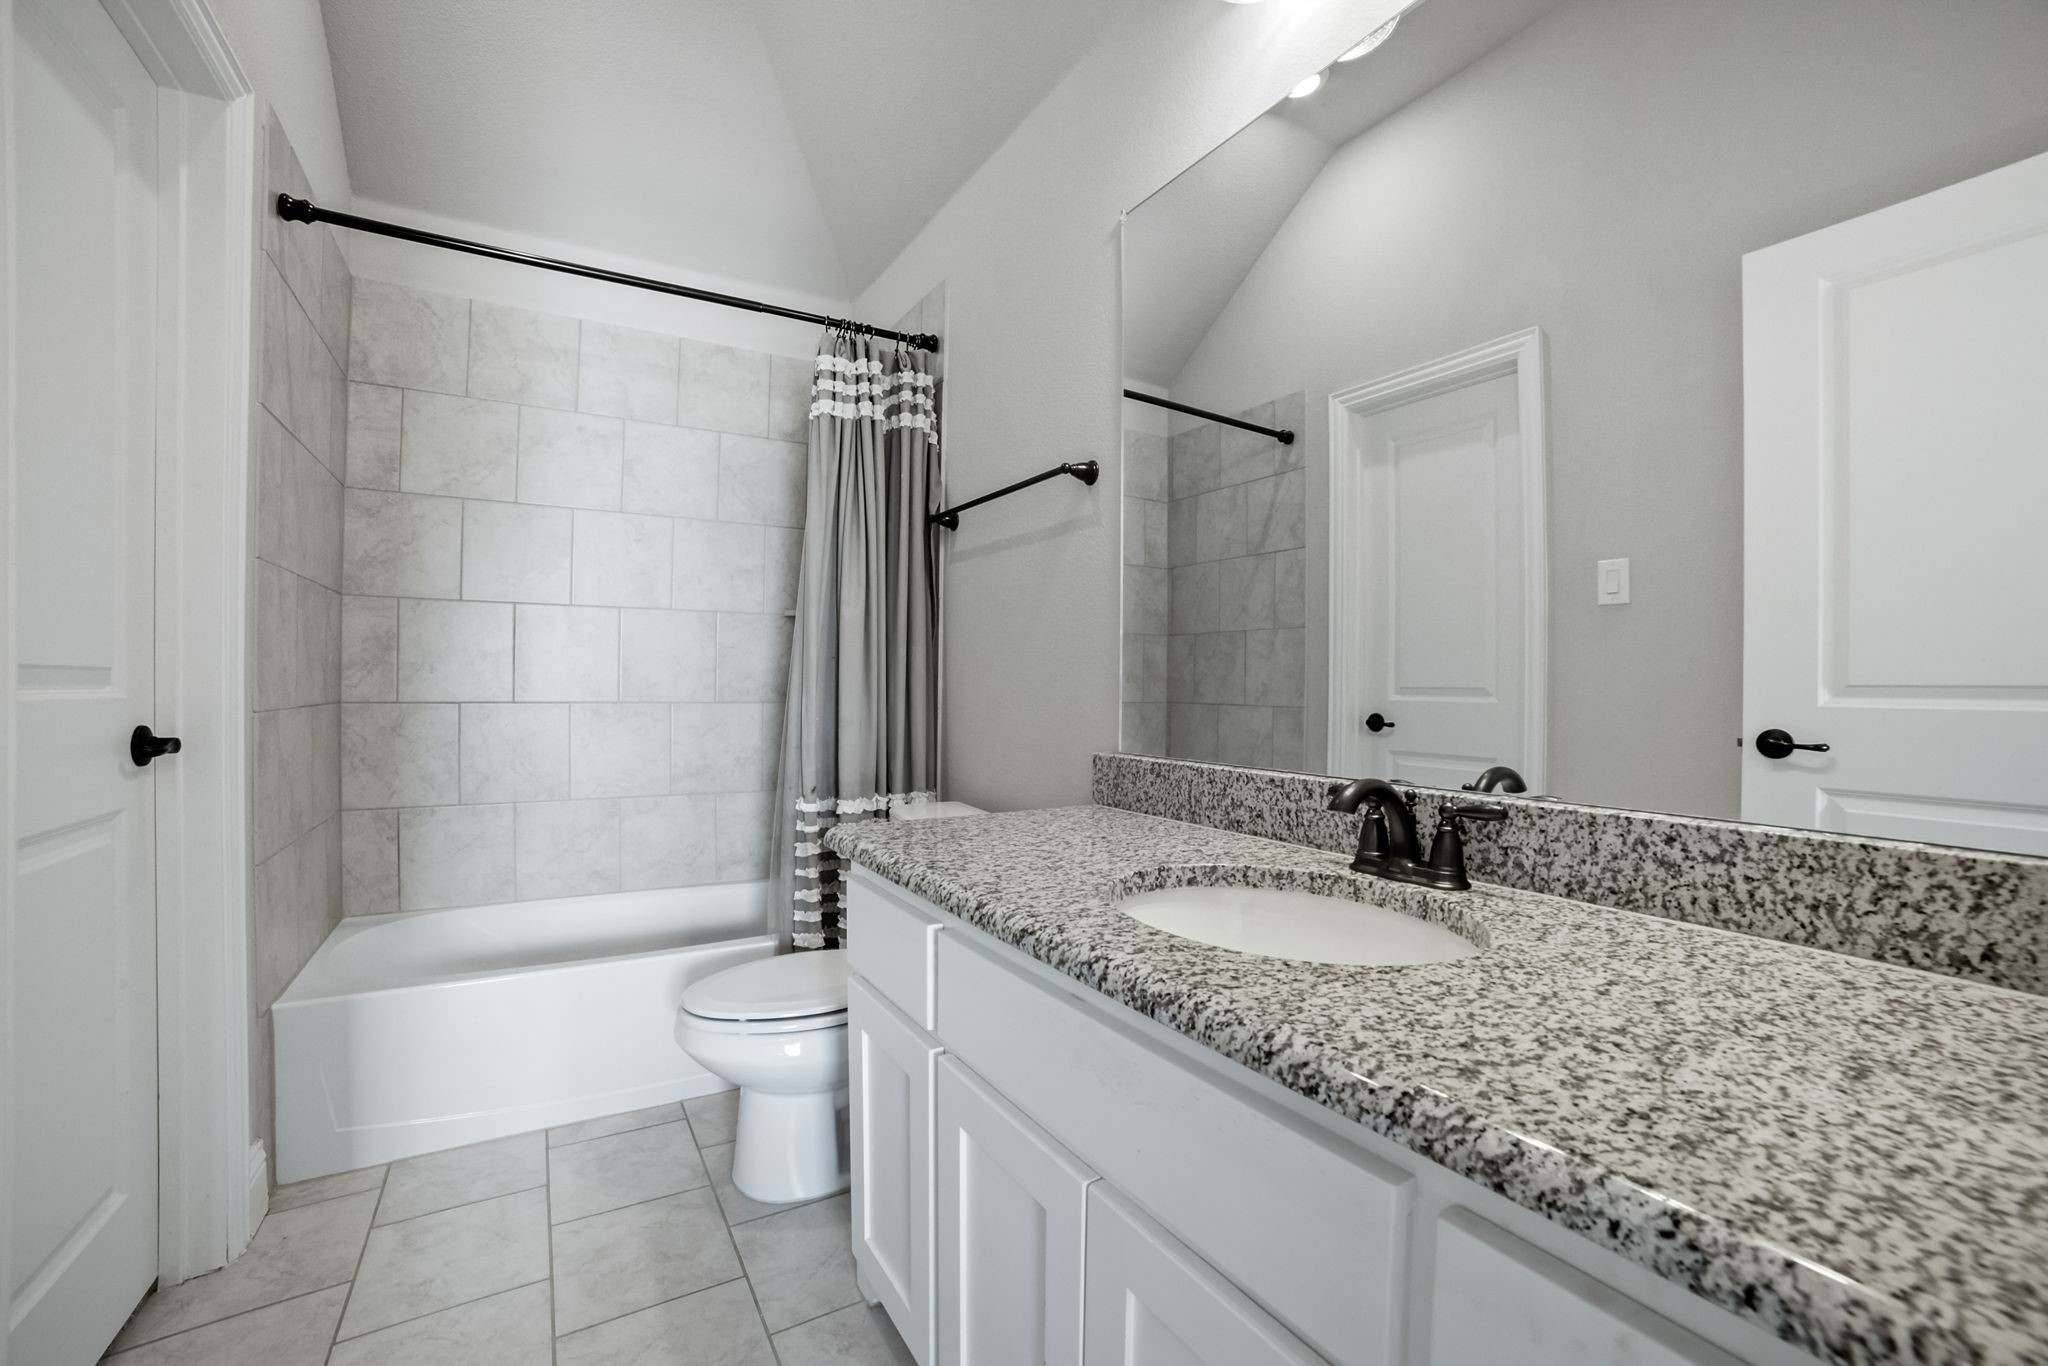
Additional Highlights: Exterior stone elevation with flood lights; cedar garage doors; bullnose granite throughout; wall sconce in the media room; three-car garage; media equipment included; generous closets at every turn.
Walnut Grove High School and easy access to major highways!

Share Property

Location

2608 Seabiscuit Road, Celina, TX 75009

Status

For Sale

Mortgage Calculator

Estimate your monthly mortgage payment, including the principal and interest, property taxes, and HOA. Adjust the values to generate a more accurate rate.

All estimates are provided for informational purposes only. Actual amounts may vary.
$0,000 Your Payment 20 15 65
$0,000 Your Payment
Ruth Ann Robbins

Ruth Ann Robbins

TITLE

REALTOR®

Property Amenities

Interior
Laundry room Washer Hookup, Dryer Hookup, Laundry in Utility Room
Fireplace Gas, Stone
Appliances Double Oven, Dishwasher, Gas Cooktop, Disposal, Microwave
Flooring Carpet, Hardwood, Tile
Total Bedrooms: 5
Half Bathrooms: 1
Full Bathrooms: 4
Other Interior Features Granite Counters, High Speed Internet, Cable TV, Vaulted Ceiling(s), Walk-In Closet(s)
Area & Lot
Lot Area 10,715.76 Sq.Ft.
Living area 4,355 Sq.Ft.
MLS® ID 21397930
Year Built 2017
School District Prosper ISD
High School Walnut Grove
Middle School Lorene Rogers
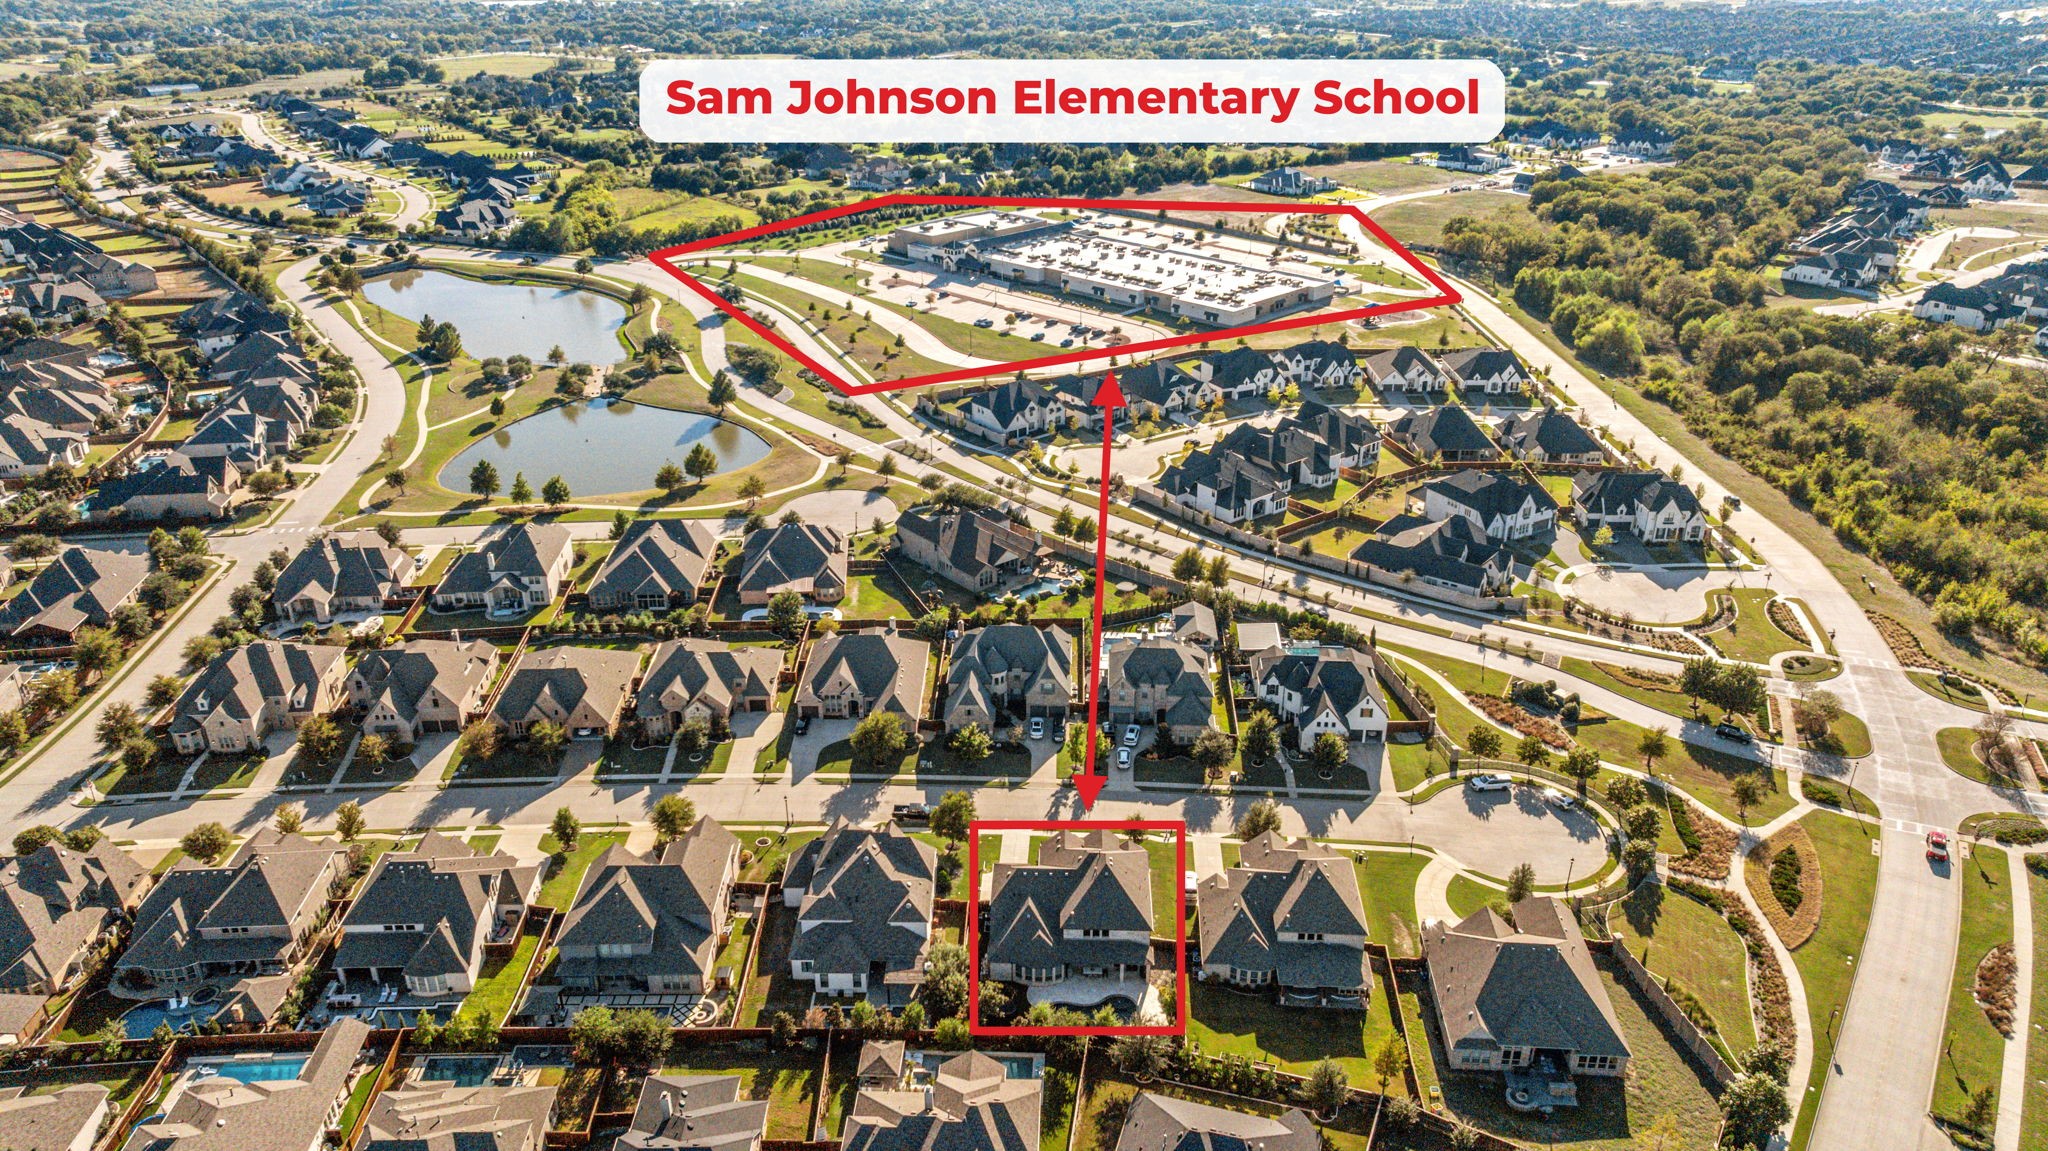
Elementary School Sam Johnson
Architecture Styles Traditional, Detached
Type Residential
Status For Sale
Exterior
Stories 2
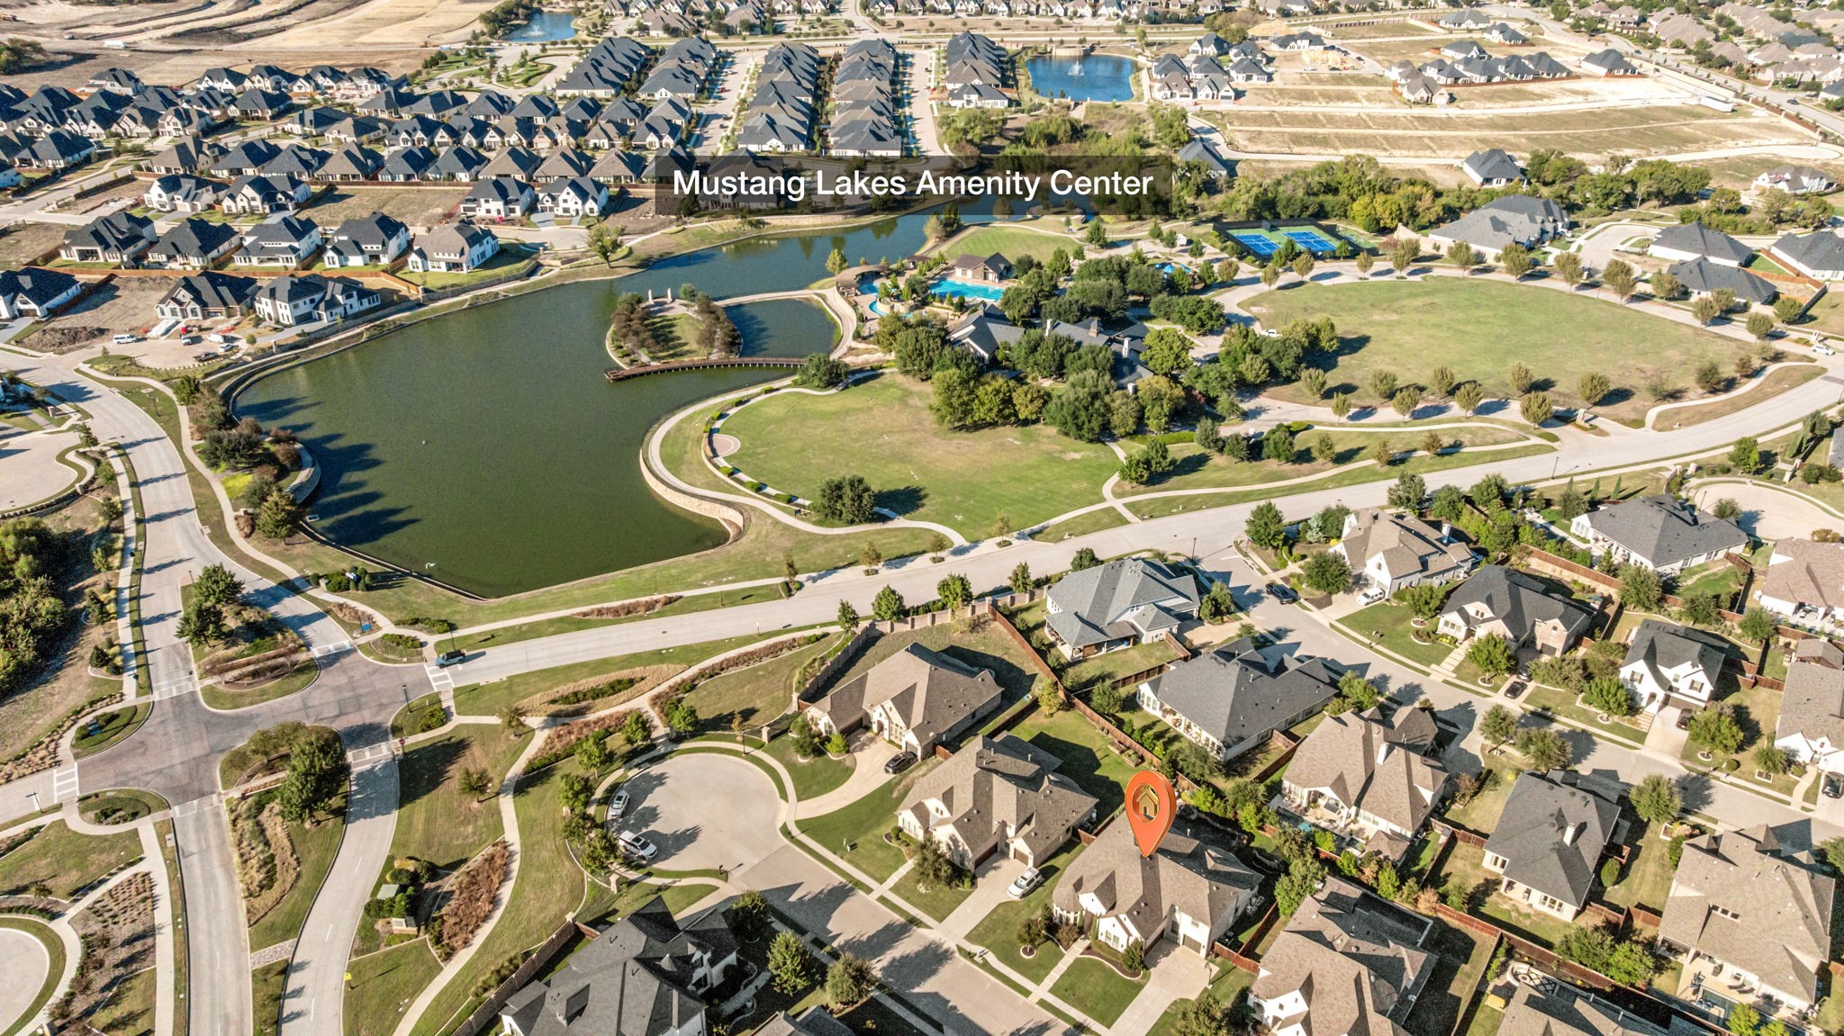
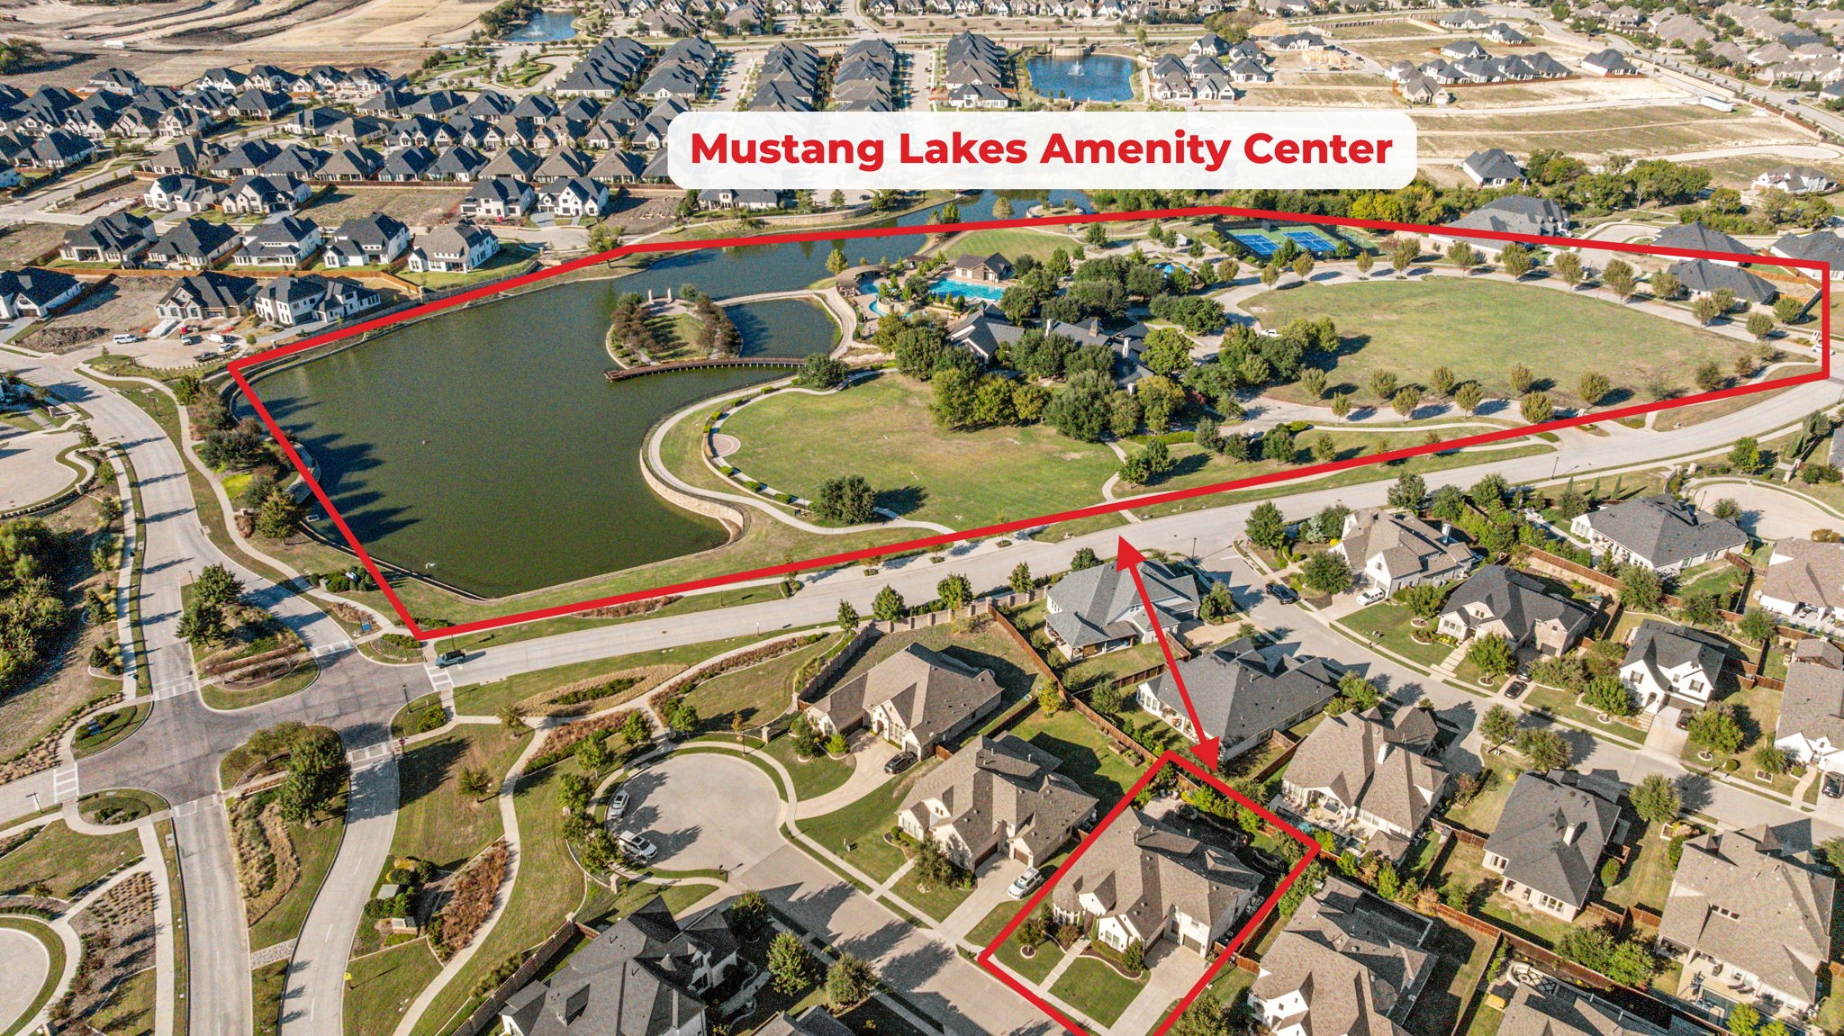
Pool Gunite, Heated, Pool, Pool/Spa Combo, Waterfall, Water Feature, Community
Air conditioning Ceiling Fan(s), Electric
Water Source Public
Garage Space 3.0
Security Features Carbon Monoxide Detector(s), Smoke Detector(s)
Sewer Public Sewer
Other Exterior Features Rain Gutters
Parking Driveway, Garage Faces Front, Garage
Lot Features Interior Lot, Landscaped, Subdivision, Few Trees, Sprinkler System
Roof Composition
Utilities Sewer Available, Water Available, Cable Available
Finance
Sales Price $1,079,000
HOA Fees $179 monthly
Real Estate Tax $20,062 yearly

360 Virtual Tour

Take a tour of this property
image

Schedule a Showing

I would love to show you my beautiful property. Please select your preferred date and time below. I will be in touch shortly to confirm your appointment.

Schedule a Showing

I would love to show you my beautiful property. Please select your preferred date and time below. I will be in touch shortly to confirm your appointment.

Thank you for your interest in 2608 Seabiscuit Road, Celina, TX 75009. We are reviewing your request and will be in touch shortly!

Work With Ruth Ann

Ruth Ann Robbins serves the public with her passion and expertise. She strives to meet the needs of her clients with honesty, trustworthiness, and integrity. Ruth Ann is eager to serve and ready to find the perfect home just for you!