3724 Jazmine Drive
3724 Jazmine Drive
3724 Jazmine Drive
3724 Jazmine Drive
3724 Jazmine Drive
3724 Jazmine Drive
3724 Jazmine Drive
3724 Jazmine Drive
3724 Jazmine Drive
3724 Jazmine Drive
3724 Jazmine Drive
3724 Jazmine Drive
3724 Jazmine Drive
3724 Jazmine Drive
3724 Jazmine Drive
3724 Jazmine Drive
3724 Jazmine Drive
3724 Jazmine Drive
3724 Jazmine Drive
3724 Jazmine Drive
3724 Jazmine Drive
3724 Jazmine Drive
3724 Jazmine Drive
3724 Jazmine Drive
3724 Jazmine Drive
VIEW PHOTOS
Price Upon Request

3724 Jazmine Drive

4 Beds 2 Baths 2,255 Sq.Ft. 10,454.4 Sq.Ft.

Description

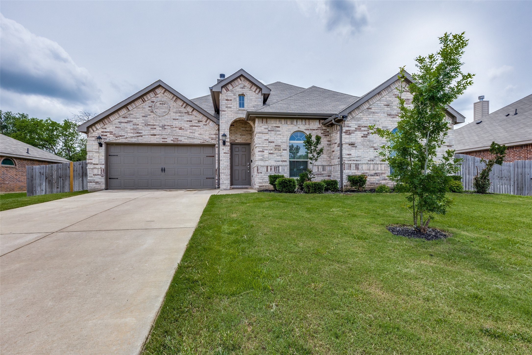
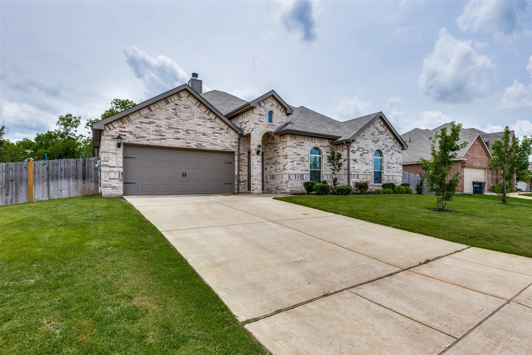
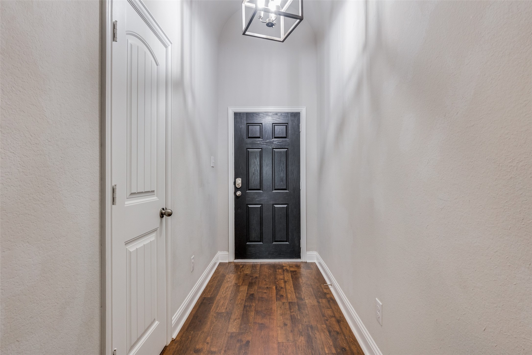
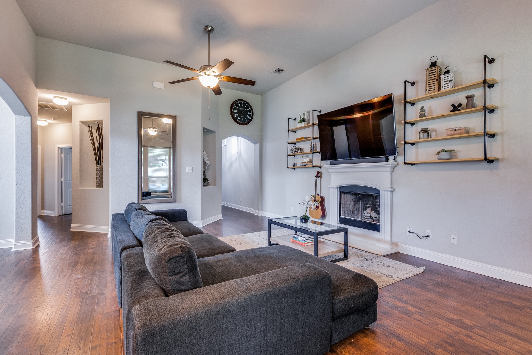
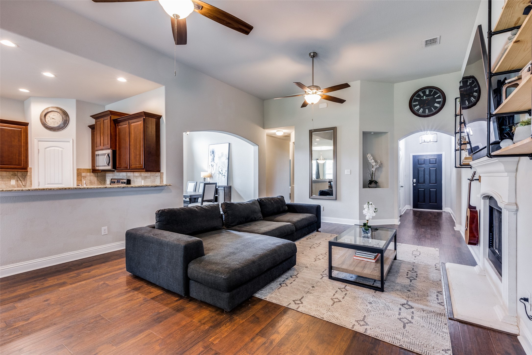
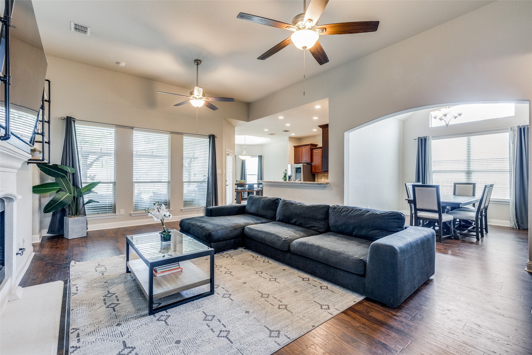
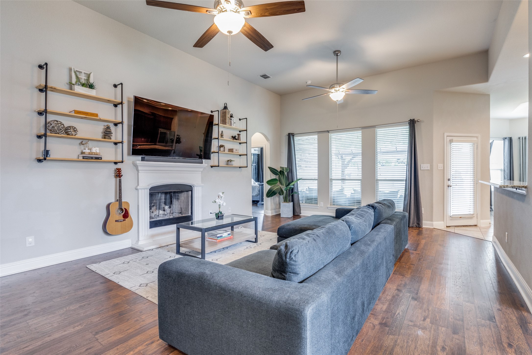
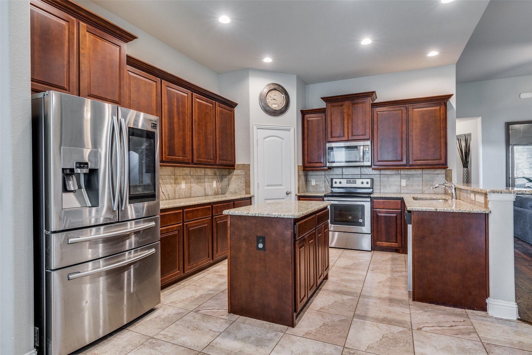
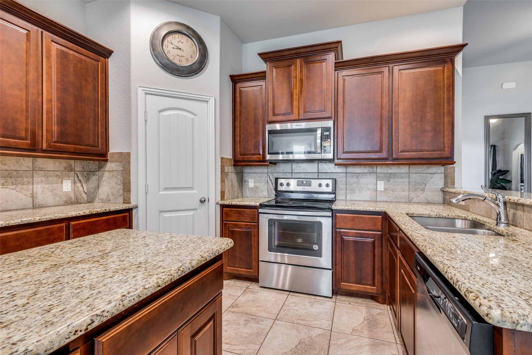
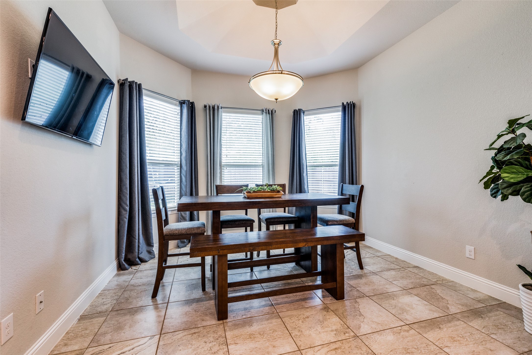
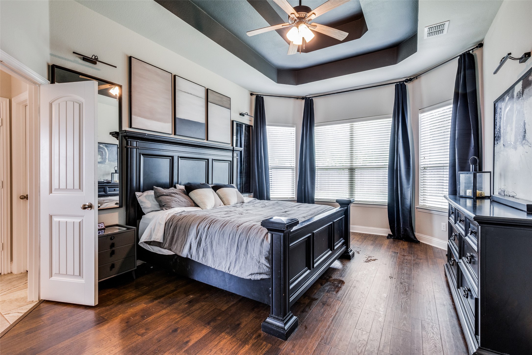
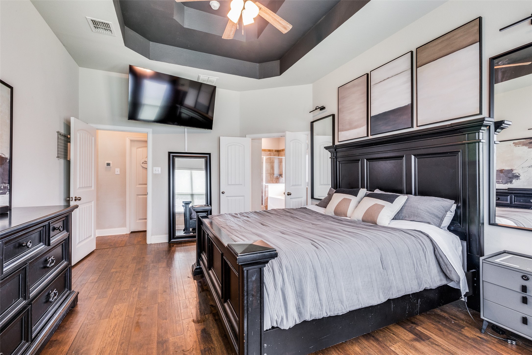
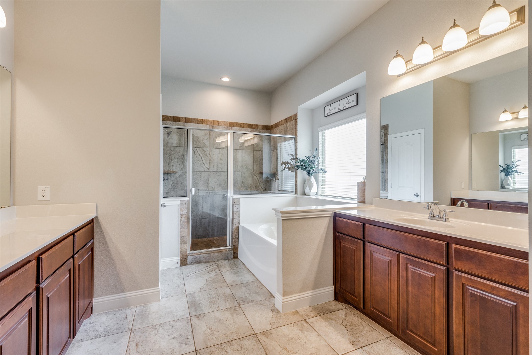
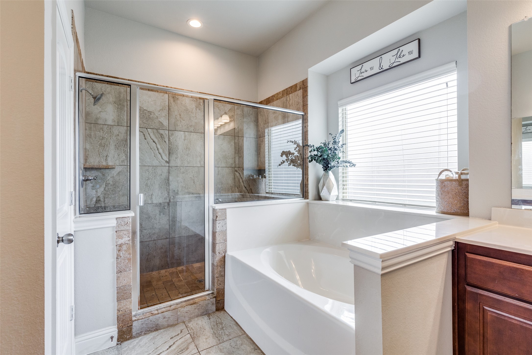
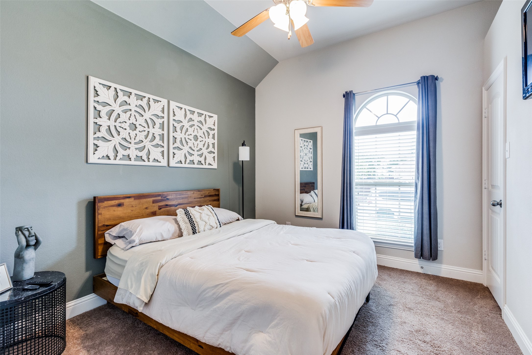
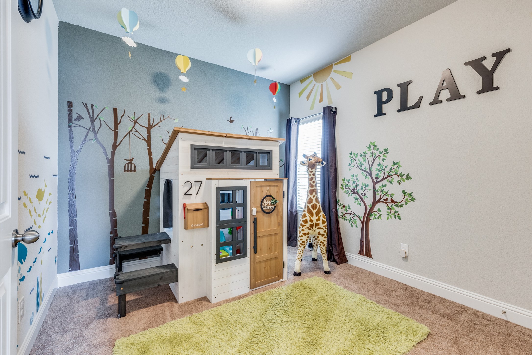
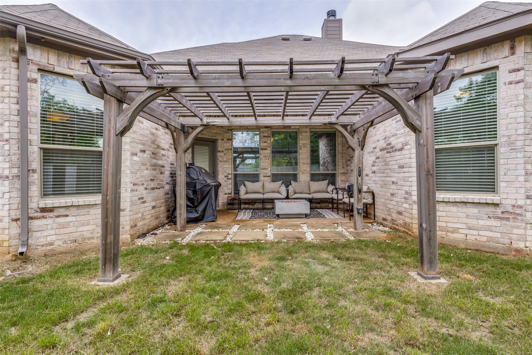
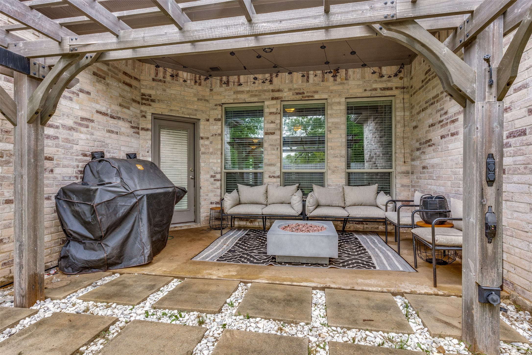
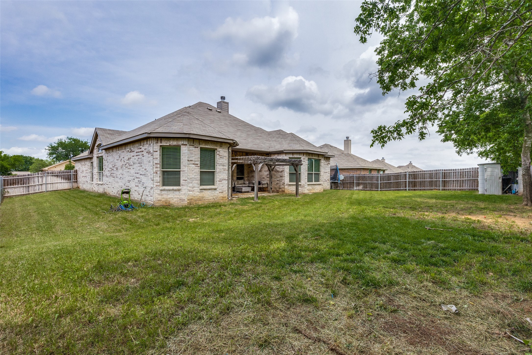
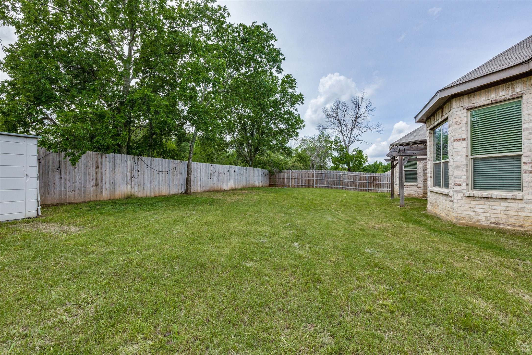
Beautifully maintained single-story positioned on a sprawling lot is a buyer's dream. Step inside to discover beautiful wood flooring that flows throughout the main living areas, creating a warm and inviting atmosphere. The home is equipped with updated lighting and ceiling fans that enhance the functionality and aesthetic appeal. The open kitchen and living room is ideal for entertaining and everyday living with ample natural light and amenities.This space is truly the heart of the home. The master suite is thoughtfully designed with privacy in mind, featuring a split floor plan ensuring a peaceful retreat. Each bdrm is generously sized, providing plenty of space for relaxation and personalization. Outside, the property excels with a huge fenced backyard, offering space for outdoor activities, gardening, and leisure. Additional conveniences include a practical two-car garage,ample storage,and parking space. Located in a friendly community blending comfort and ease of suburban living.

Share Property

Location

3724 Jazmine Drive, Forest Hill, TX 76140

Status

Sold

Date Sold

July 2, 2024
Ruth Ann Robbins

Ruth Ann Robbins

TITLE

REALTOR®

Property Amenities

Interior
Fireplace Wood Burning
Appliances Dishwasher, Electric Cooktop, Electric Range, Electric Water Heater, Disposal
Flooring Carpet, Ceramic Tile
Total Bedrooms: 4
Full Bathrooms: 2
Other Interior Features High Speed Internet, Cable TV
Area & Lot
Lot Area 10,454.4 Sq.Ft.
Living area 2,255 Sq.Ft.
MLS® ID 20567417
Year Built 2018
School District Everman ISD
High School Everman
Middle School Johnson 6th Grade
Elementary School Bishop
Architecture Styles Traditional, Detached
Type Residential
Status Sold
Exterior
Stories 1
Pool None
Air conditioning Central Air, Ceiling Fan(s), Electric
Heat type Central, Electric
Water Source Public
Garage Space 2.0
Security Features Carbon Monoxide Detector(s)
Sewer Public Sewer
Other Exterior Features Rain Gutters
Parking Driveway, Garage Faces Front, Garage, Garage Door Opener
Lot Features Interior Lot, Landscaped, Subdivision, Sprinkler System
Roof Composition
Utilities Sewer Available, Water Available, Cable Available
Finance
Price Upon Request

360 Virtual Tour

Take a tour of this property

Work With Ruth Ann

Ruth Ann Robbins serves the public with her passion and expertise. She strives to meet the needs of her clients with honesty, trustworthiness, and integrity. Ruth Ann is eager to serve and ready to find the perfect home just for you!