404 Willie Way
404 Willie Way
404 Willie Way
404 Willie Way
404 Willie Way
404 Willie Way
404 Willie Way
404 Willie Way
404 Willie Way
404 Willie Way
404 Willie Way
404 Willie Way
404 Willie Way
404 Willie Way
404 Willie Way
404 Willie Way
404 Willie Way
404 Willie Way
404 Willie Way
404 Willie Way
404 Willie Way
404 Willie Way
404 Willie Way
404 Willie Way
404 Willie Way
404 Willie Way
404 Willie Way
404 Willie Way
VIEW PHOTOS
Price Upon Request

404 Willie Way

4 Beds 4 Baths 3,311 Sq.Ft. 10,018.8 Sq.Ft.

Description

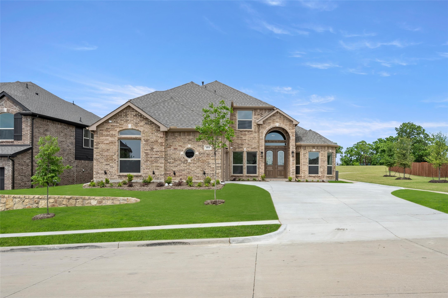
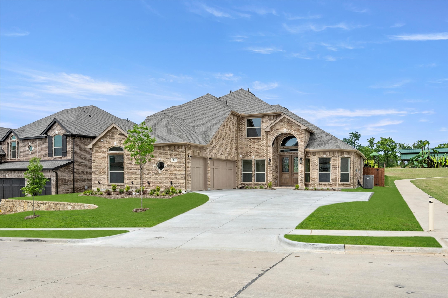
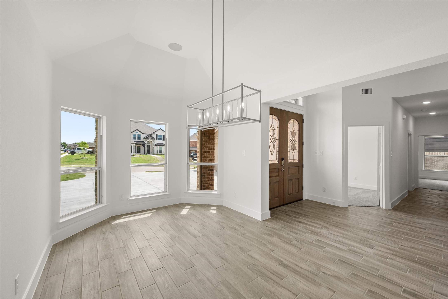
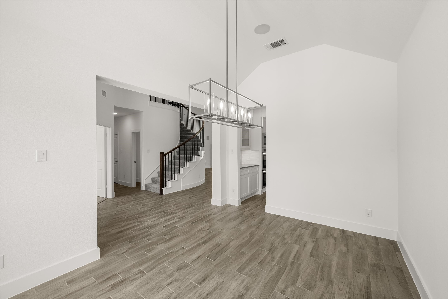
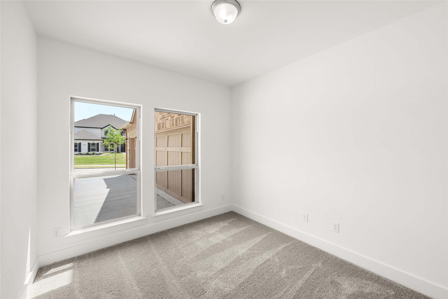
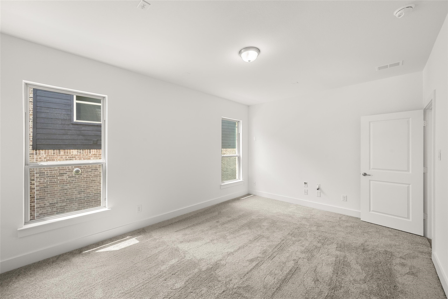
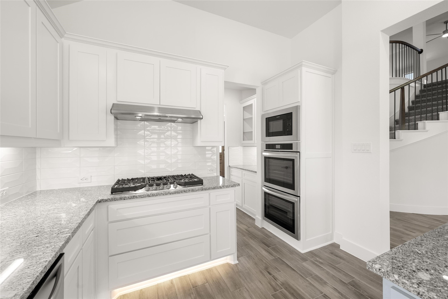
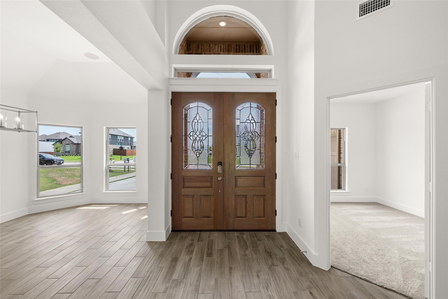
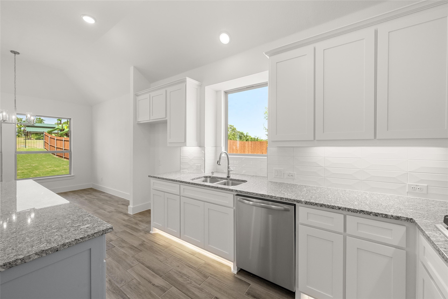
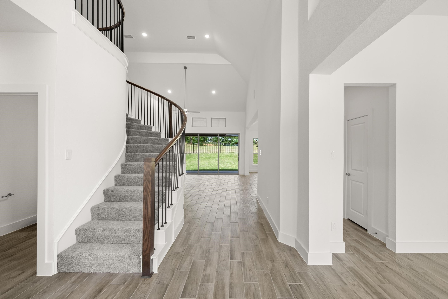
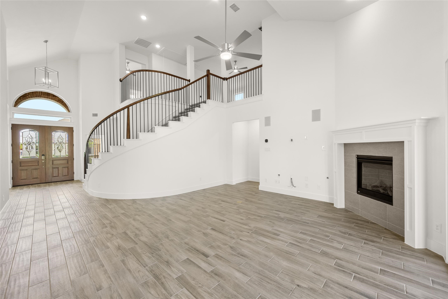
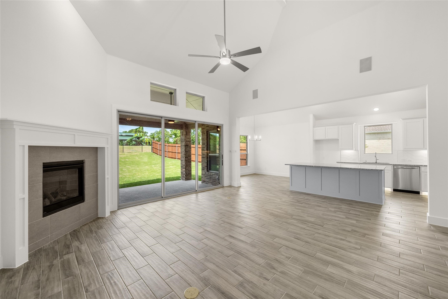
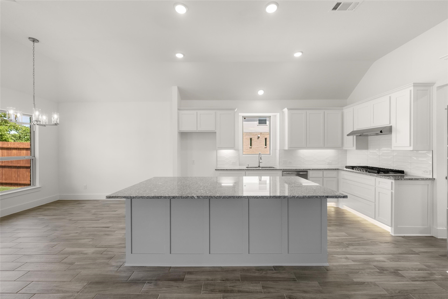
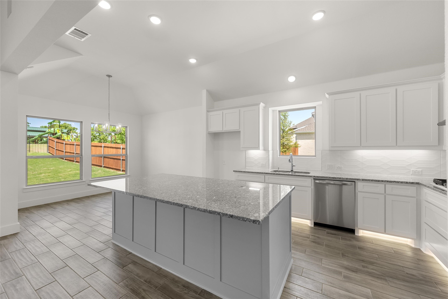
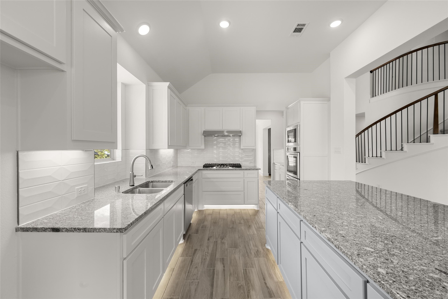
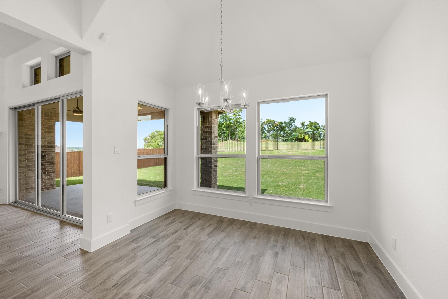
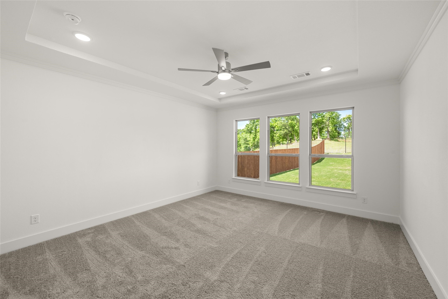
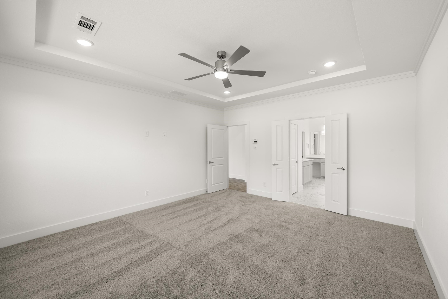
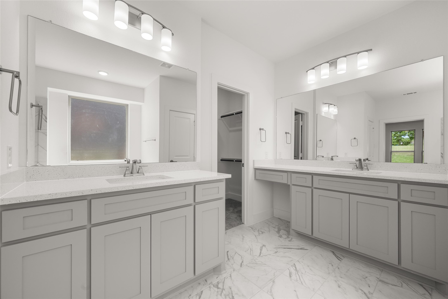
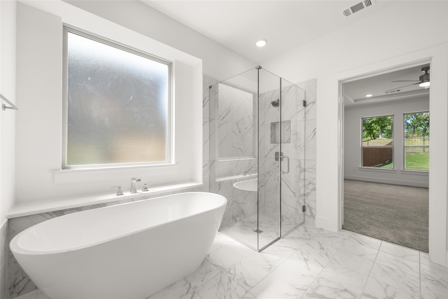
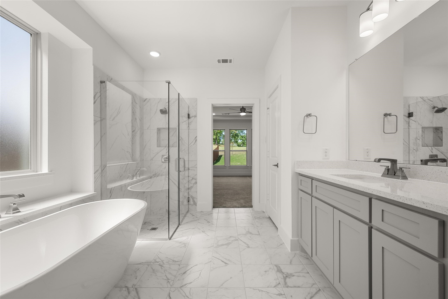
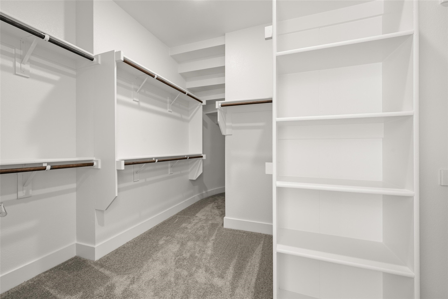
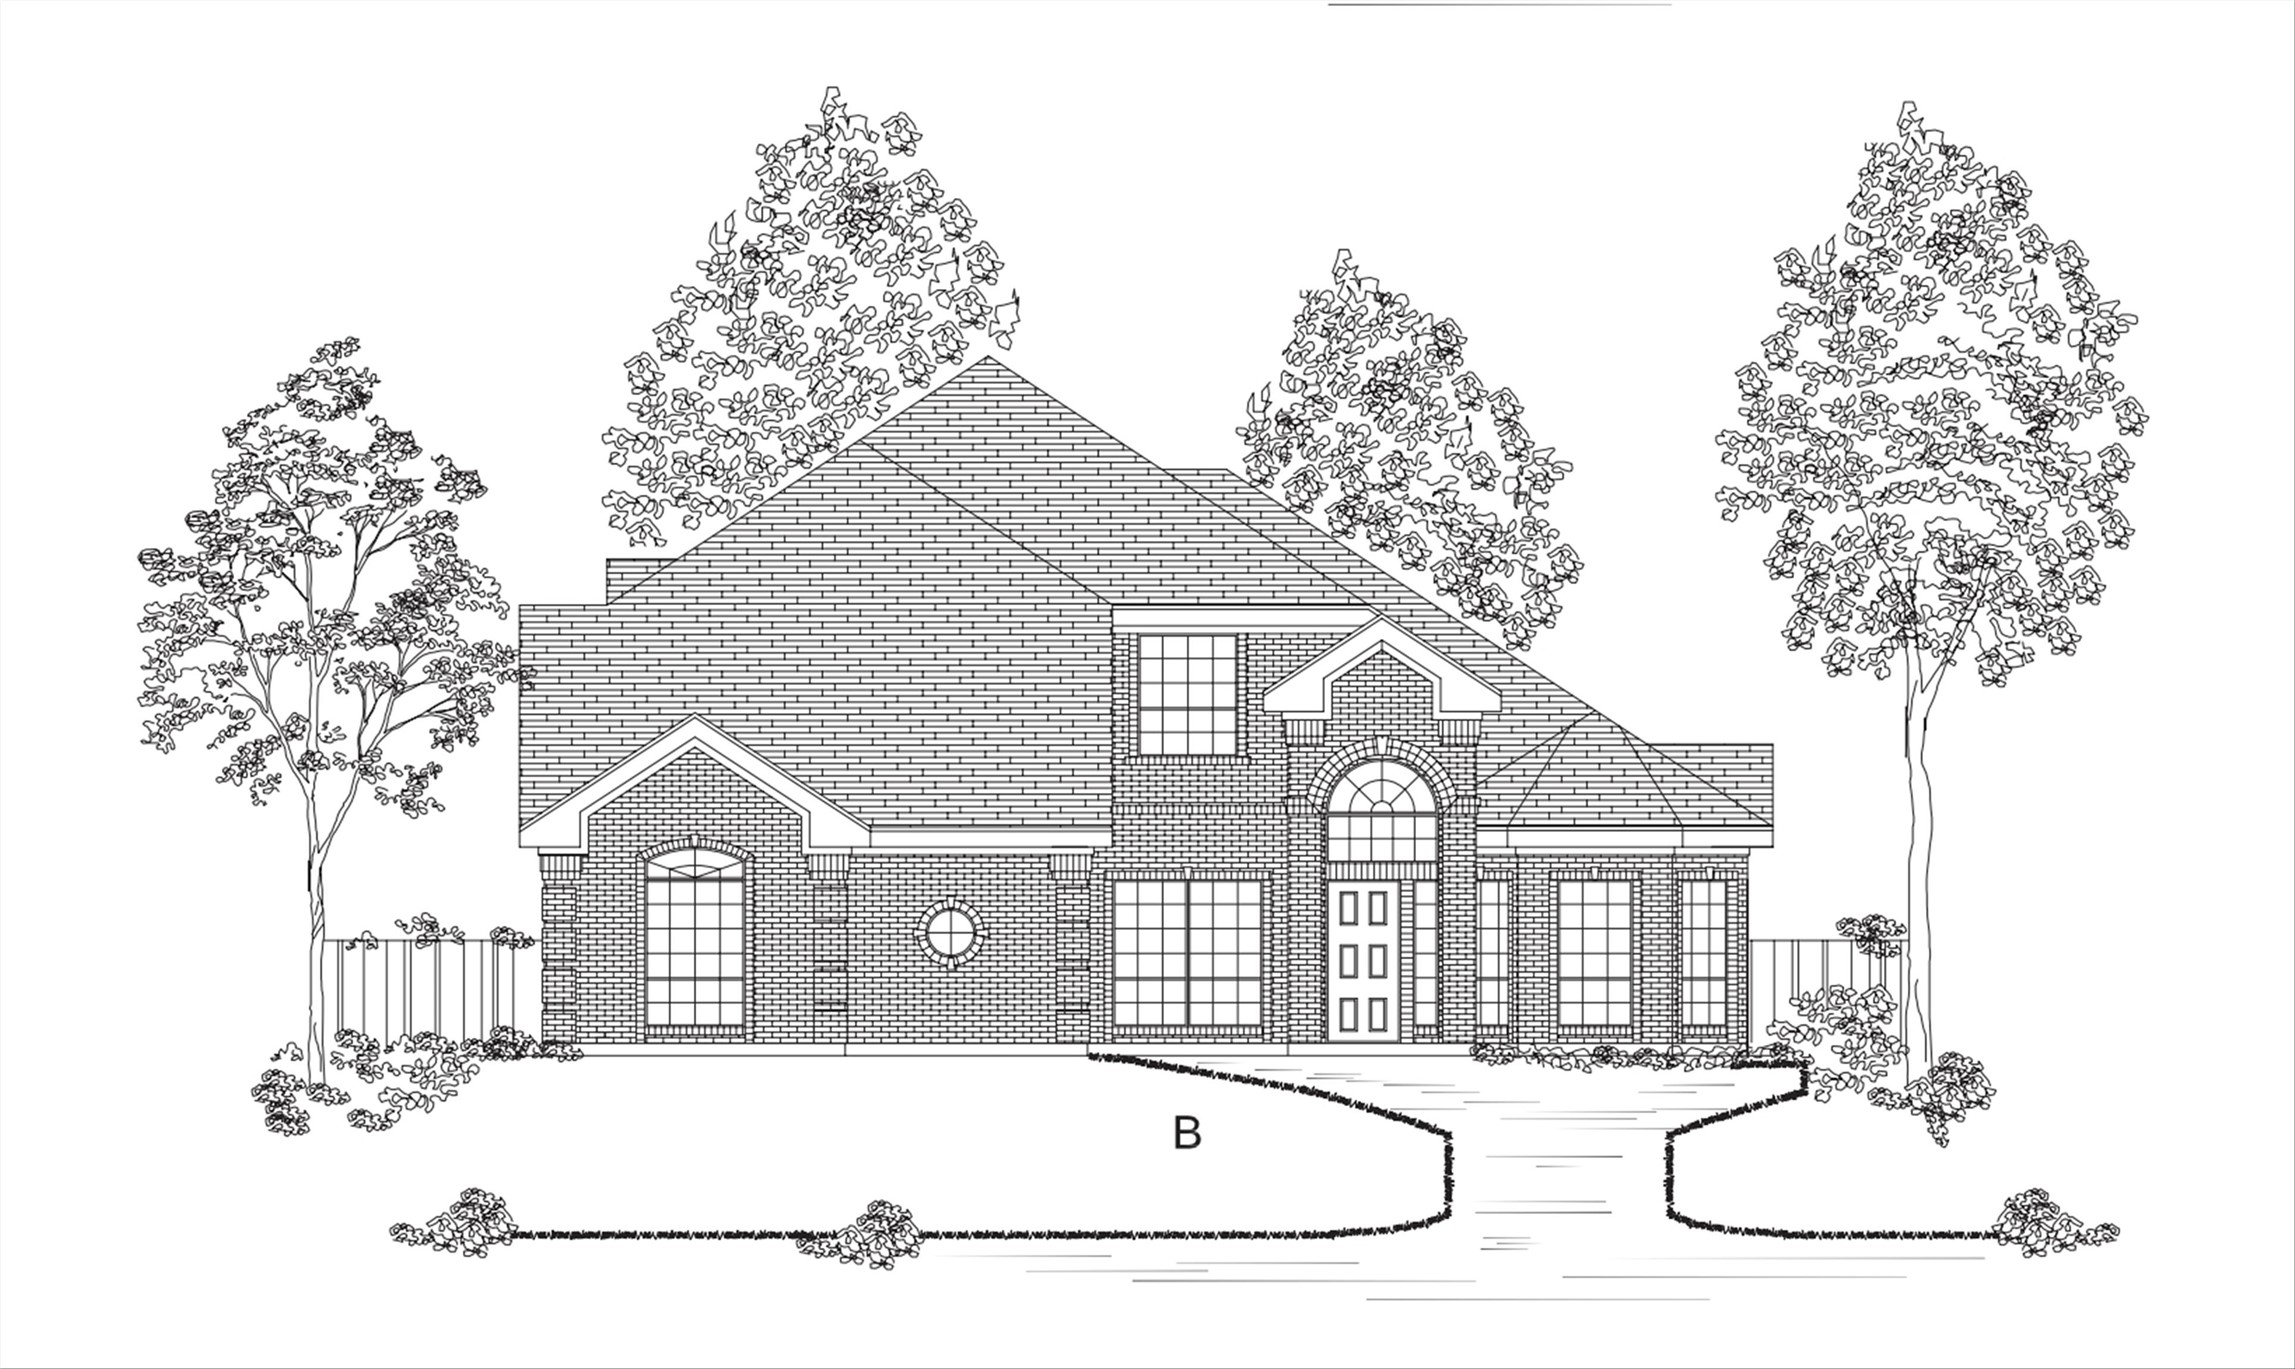
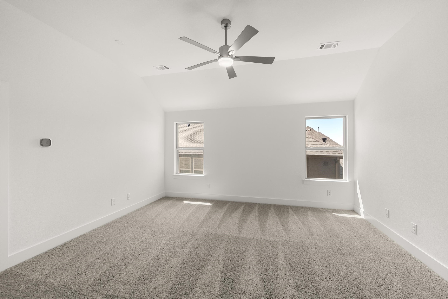
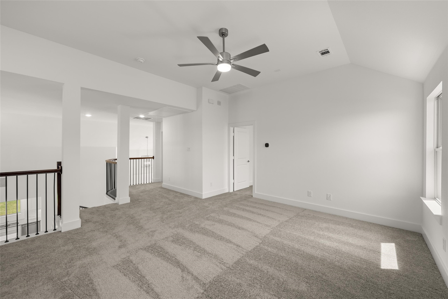
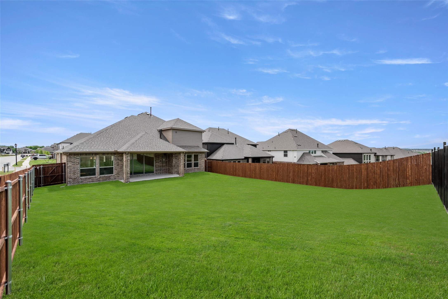
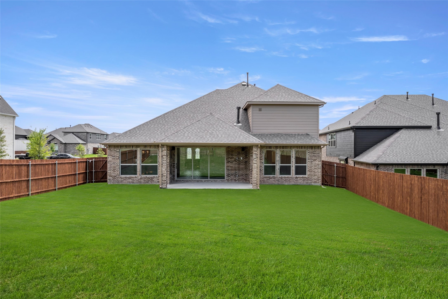
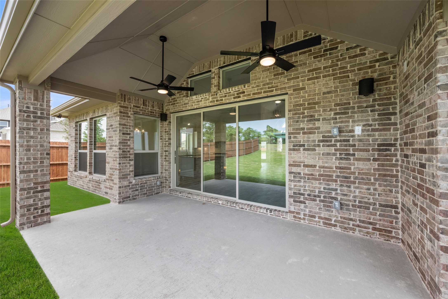
MLS# 20584196 - Built by First Texas Homes - Ready Now! ~ Buyer Incentive!. - Up to $20K Closing Cost Assistance for Qualified Buyers on Select Inventory! See Sales Counselor for Details!!! Situated at the top of Burleson, this beautiful 2-story home sits on an oversized lot that backs up to the walking trail and community park. The home also offers a three-car swing garage, large, covered patio that is accessed through the impressive 12' sliding glass doors, a downstairs media room, along with the study, formal dining area and beautiful primary suite. The gourmet kitchen opens to the family room and offers a butler's pantry, large island with granite countertops, double ovens, and a 5-burner gas cooktop. Tile floors span the main presentation areas which accents the beautiful, curved staircase! Upstairs offers a game room, two bedrooms with Jack-n-Jill bathrooms and a fourth bedroom with a single bathroom. This home is a must see!

Share Property

Location

404 Willie Way, Burleson, TX 76028

Status

Sold

Date Sold

May 29, 2024
Ruth Ann Robbins

Ruth Ann Robbins

TITLE

REALTOR®

Property Amenities

Interior
Laundry room Washer Hookup, Electric Dryer Hookup
Fireplace Gas, Glass Doors, Gas Log
Appliances Dishwasher, Gas Cooktop, Disposal, Gas Oven, Microwave, Tankless Water Heater, Vented Exhaust Fan
Flooring Carpet, Tile, Wood
Total Bedrooms: 4
Half Bathrooms: 1
Full Bathrooms: 3
Other Interior Features Wet Bar, Decorative/Designer Lighting Fixtures, Double Vanity, Eat-in Kitchen, High Speed Internet, Kitchen Island, Open Floorplan, Pantry, Paneling/Wainscoting, Smart Home, Vaulted Ceiling(s), Walk-In Closet(s), Wired for Sound
Area & Lot
Lot Area 10,018.8 Sq.Ft.
Living area 3,311 Sq.Ft.
MLS® ID 20584196
Year Built 2024
School District Burleson ISD
High School Burleson Centennial
Middle School Kerr
Elementary School Norwood
Architecture Styles Other, Detached
Type Residential
Status Sold
Exterior
Stories 2
Pool None
Air conditioning Central Air, Ceiling Fan(s)
Heat type Central, Fireplace(s)
Water Source Public
Garage Space 3.0
Security Features Security System, Smoke Detector(s)
Sewer Public Sewer
Other Exterior Features Lighting, Private Yard, Rain Gutters
Parking Garage Faces Side
Lot Features Backs to Greenbelt/Park, Landscaped, Sprinkler System
Roof Composition
Utilities Natural Gas Available, Sewer Available, Separate Meters, Underground Utilities, Water Available
Finance
Price Upon Request

Work With Ruth Ann

Ruth Ann Robbins serves the public with her passion and expertise. She strives to meet the needs of her clients with honesty, trustworthiness, and integrity. Ruth Ann is eager to serve and ready to find the perfect home just for you!