416 Santa Fe Trail 102
VIEW PHOTOS
Price Upon Request

416 Santa Fe Trail 102

2 Beds 3 Baths 1,336 Sq.Ft. 5.08 Acres

Description

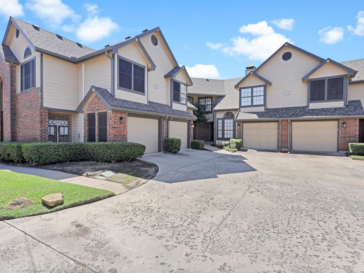
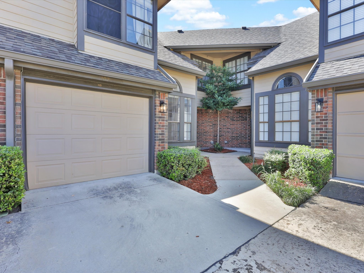
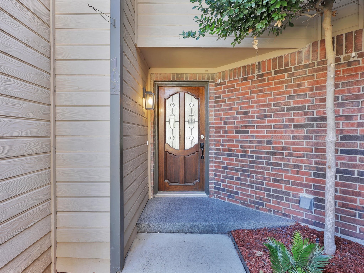
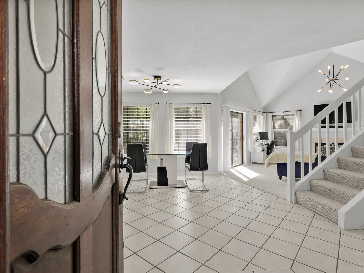
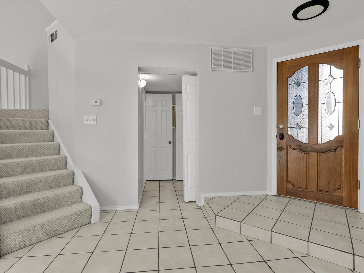
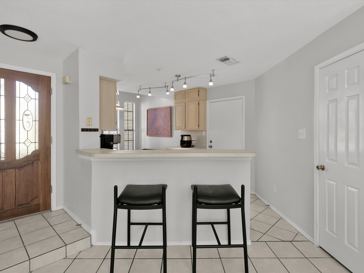
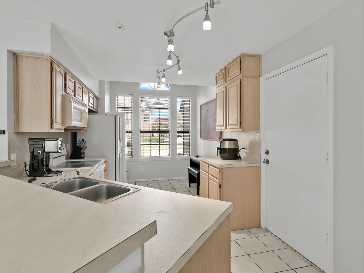
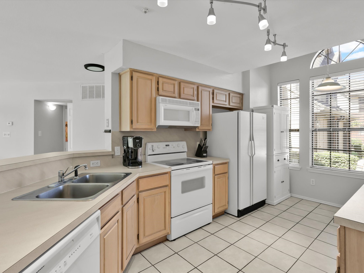
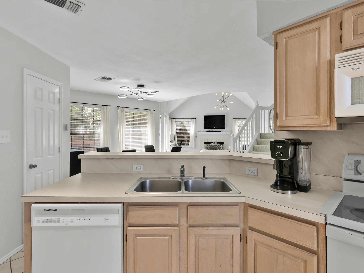
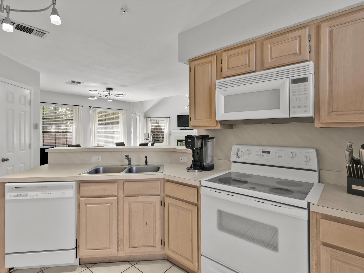
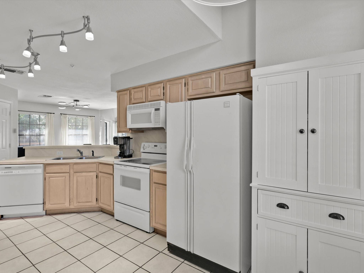
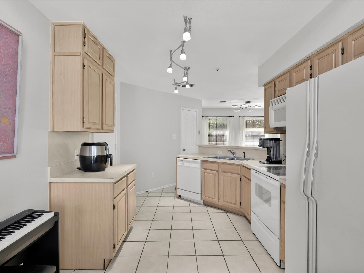
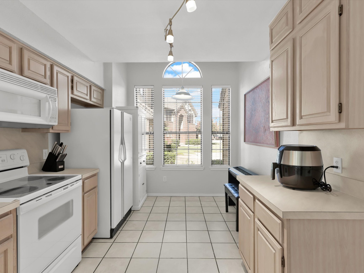
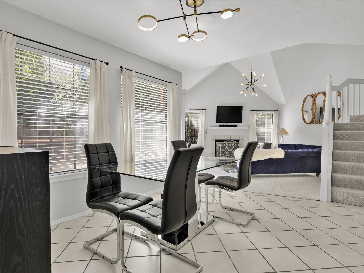
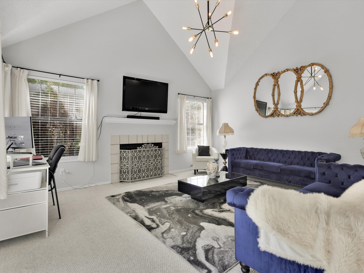
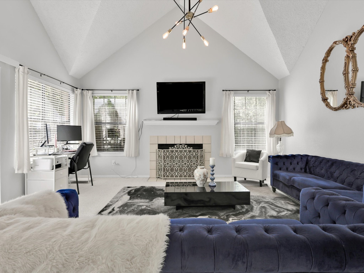
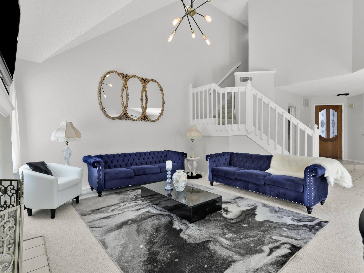
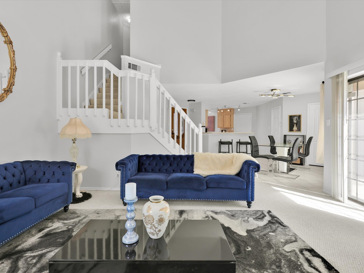
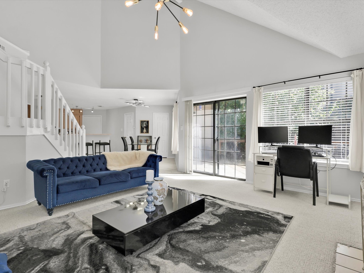
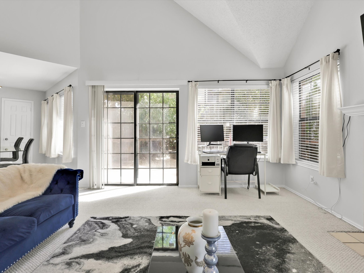
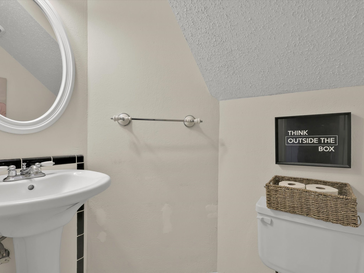
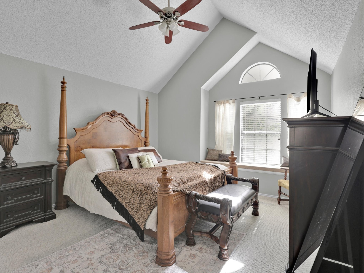
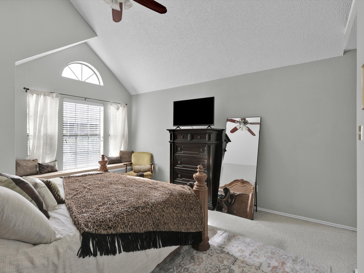
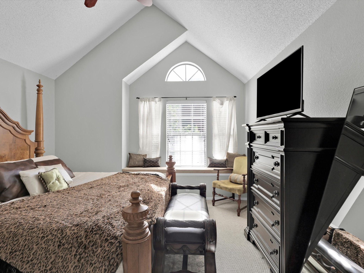
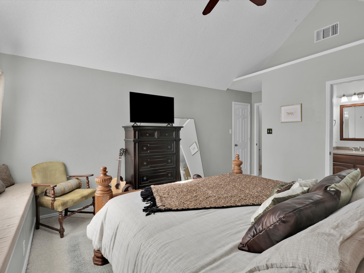
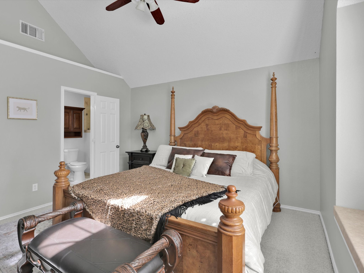
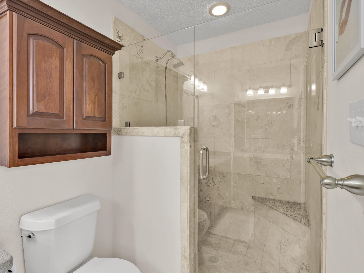
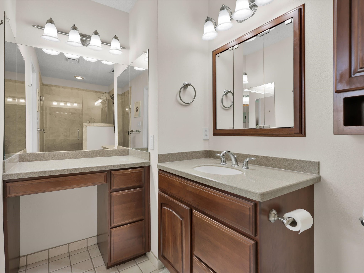
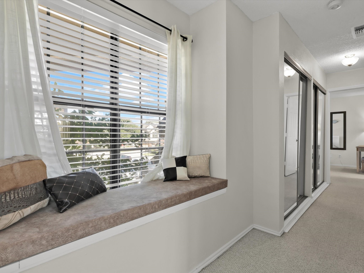
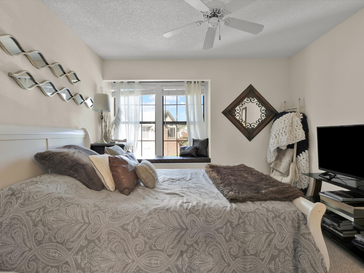
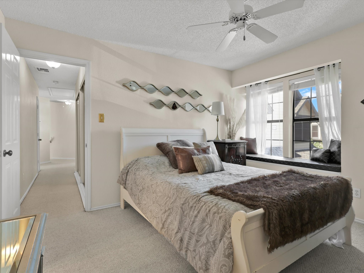
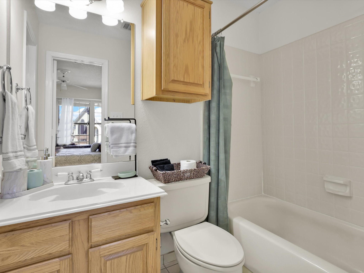
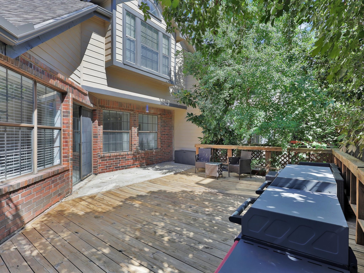
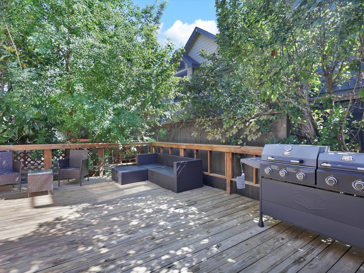
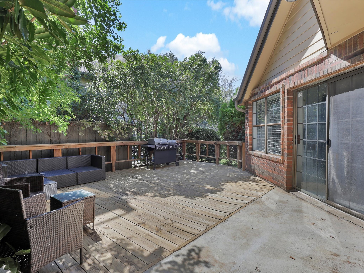
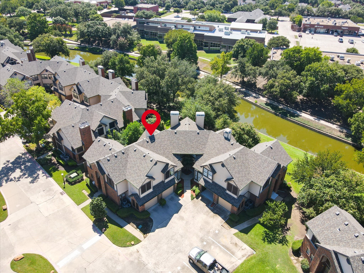
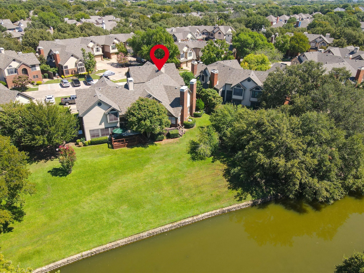
This exquisite two-story condominium offers a perfect blend of style, comfort and convenience. As you enter, you'll immediately appreciate the open and airy feel of the living area, highlighted by soaring vaulted ceilings. The layout features two bedrooms and two and a half baths, ensuring ample room for both relaxation and privacy. The main level showcases a beautifully appointed living space that flows into a well-sized kitchen and dining area. A highlight of this home is the charming deck, ideal for entertaining guests or simply unwinding while enjoying serene views of the waterway. Retreat upstairs to the private owner's suite, your personal sanctuary or enjoy the additional bedroom and bath for flexibility and comfort. Experience the best of both worlds with this beautifully maintained condominium, a peaceful retreat with convenient access to local amenities and vibrant community living.

Share Property

Location

416 Santa Fe Trail 102, Irving, TX 75063

Status

Sold

Date Sold

November 12, 2024
Ruth Ann Robbins

Ruth Ann Robbins

TITLE

REALTOR®

Property Amenities

Interior
Laundry room Washer Hookup, Electric Dryer Hookup
Fireplace Wood Burning
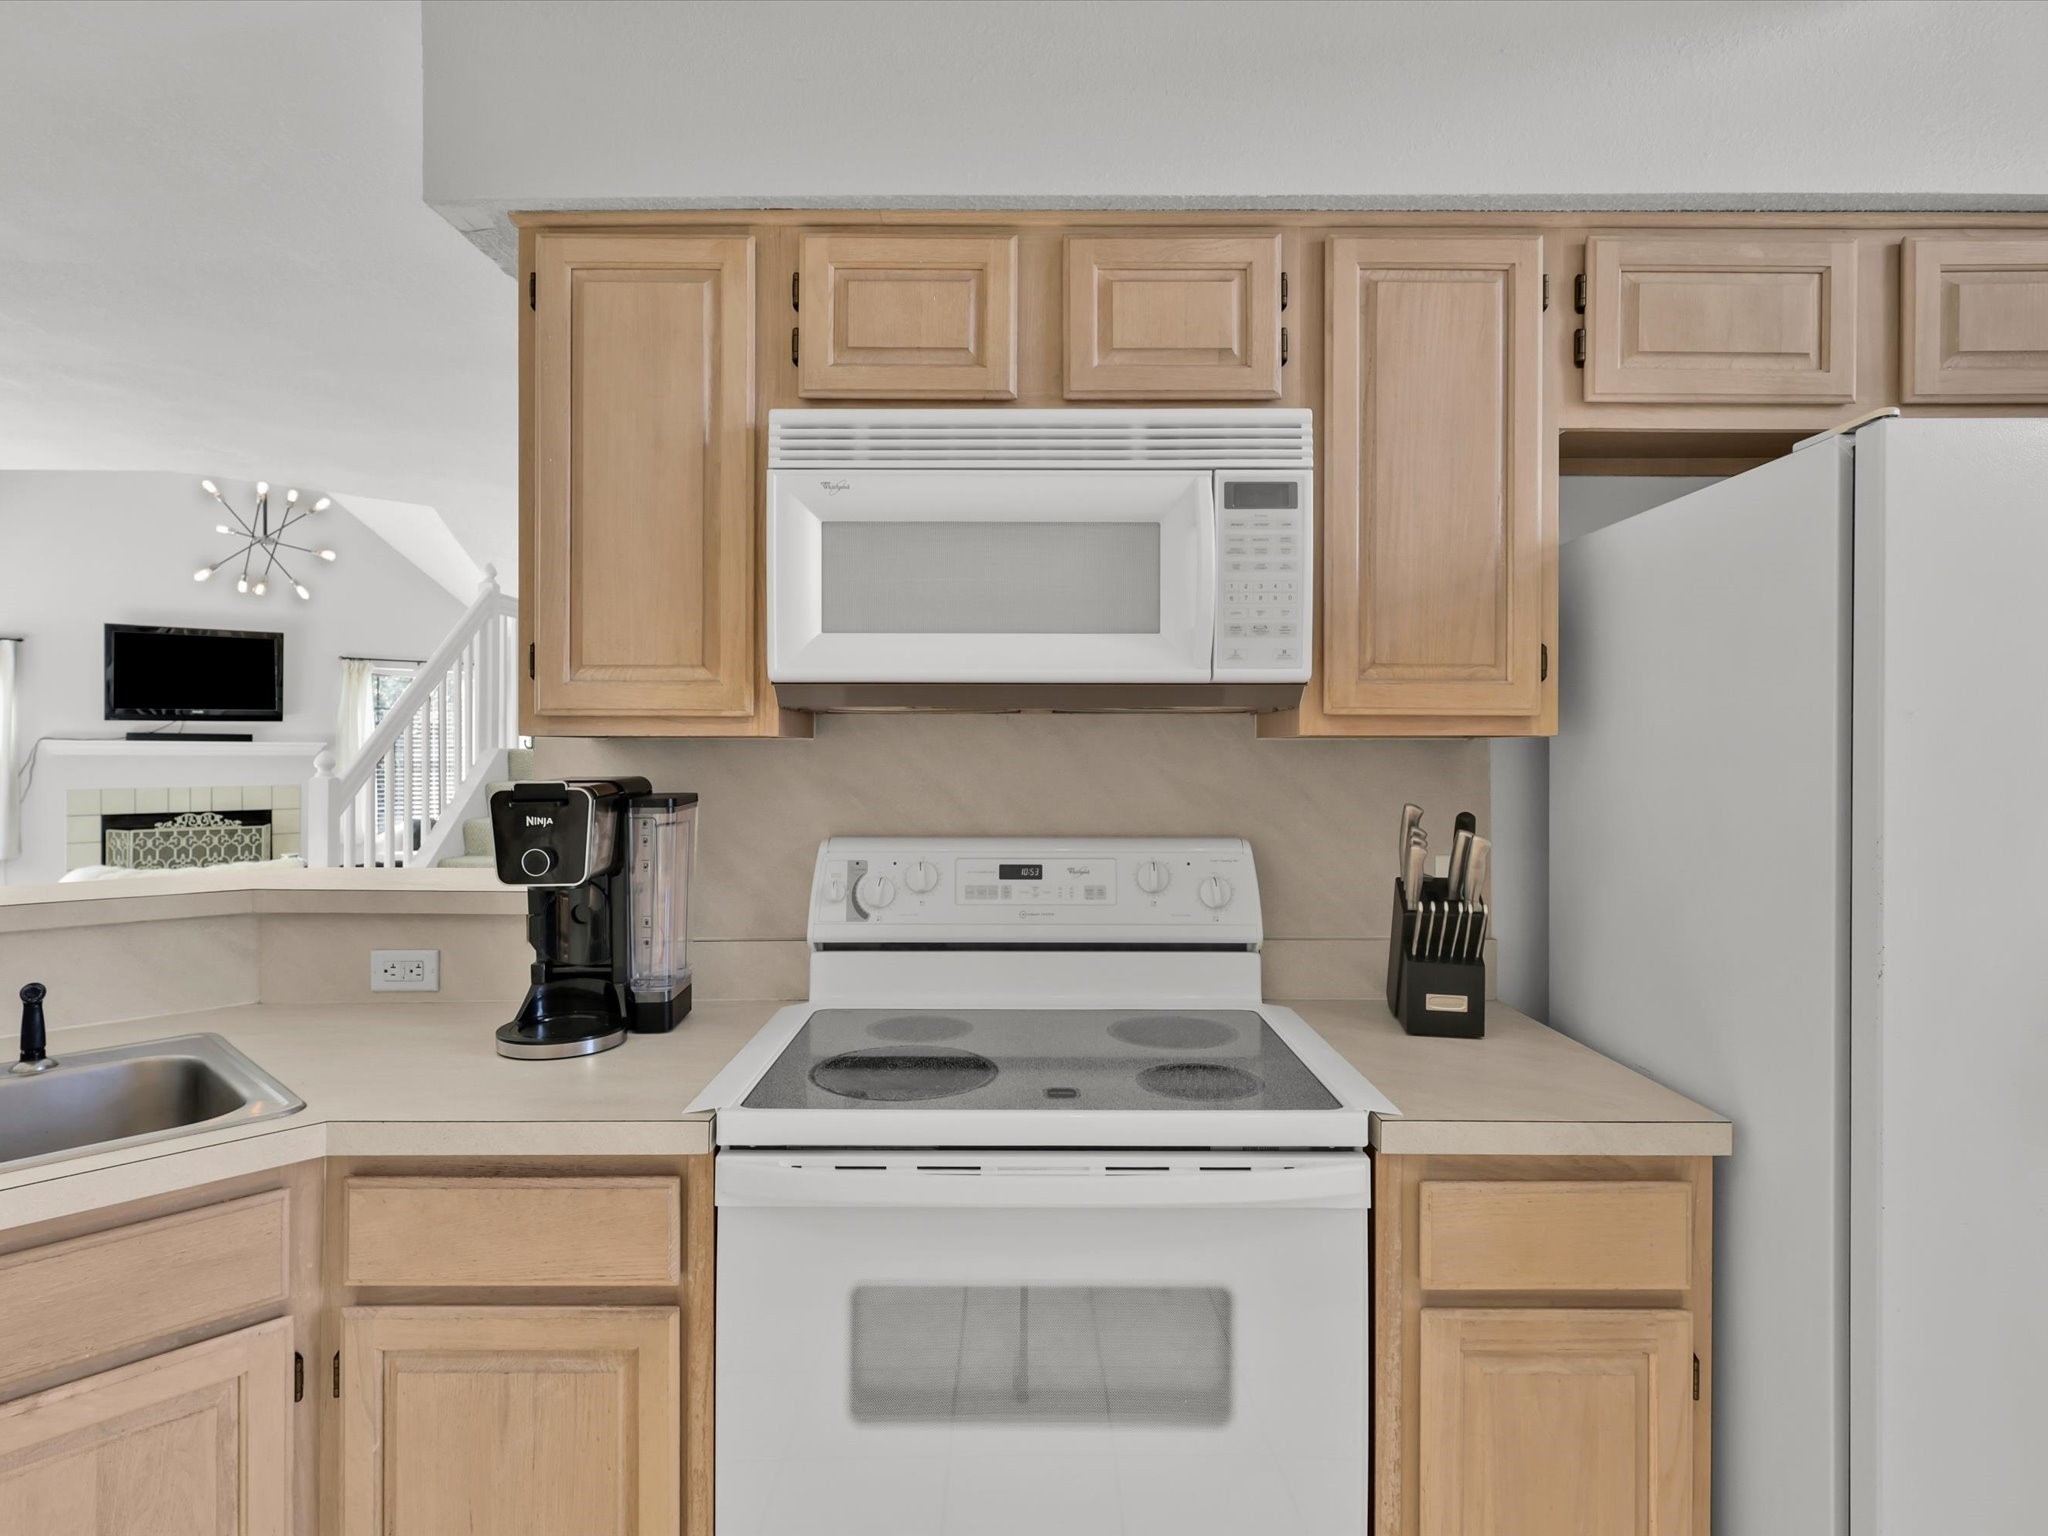
Appliances Dryer, Dishwasher, Electric Range, Refrigerator, Washer
Flooring Carpet
Total Bedrooms: 2
Half Bathrooms: 1
Full Bathrooms: 2
Other Interior Features Decorative/Designer Lighting Fixtures
Area & Lot
Lot Area 5.08 Acres
Living area 1,336 Sq.Ft.
MLS® ID 20726980
Year Built 1986
School District Carrollton-Farmers Branch ISD
High School Ranchview
Middle School Bush
Elementary School Landry
Water Frontage Canal Access
View Description Water
Architecture Styles Traditional
Type Condo
Status Sold
Exterior
Stories 2
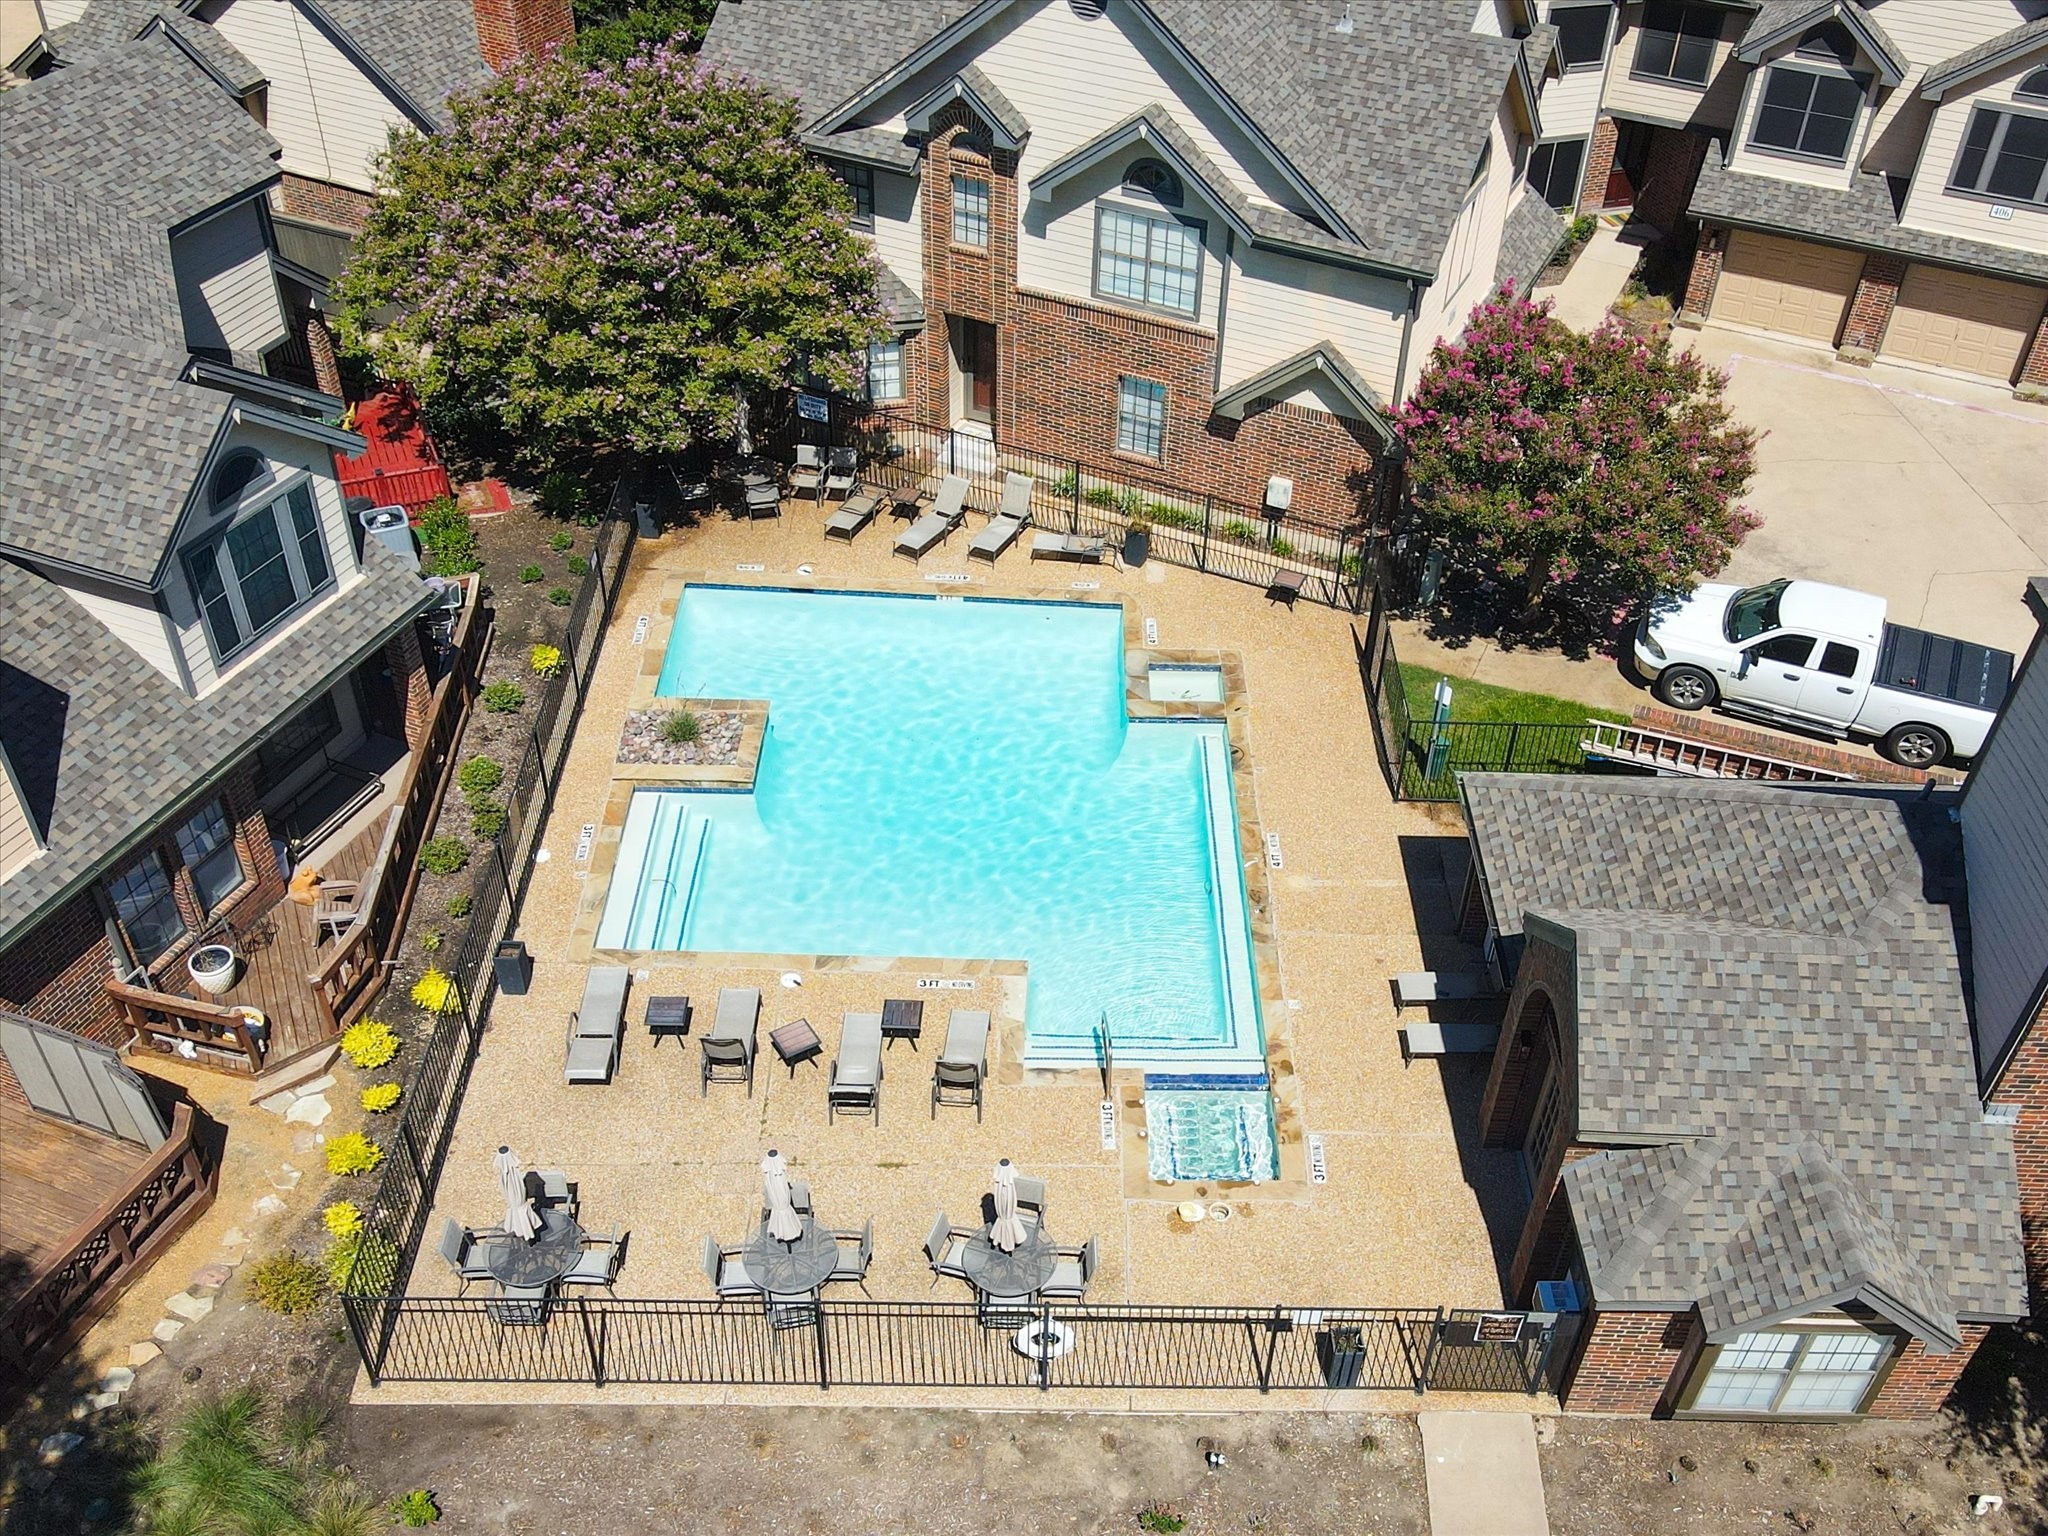
Pool None, Community
Air conditioning Central Air, Electric
Heat type Central
Water Source Public
Garage Space 1.0
Sewer Public Sewer
Parking Additional Parking
Utilities Electricity Available, Electricity Connected, Phone Available, Sewer Available, Underground Utilities, Water Available
Finance
Price Upon Request

360 Virtual Tour

Take a tour of this property

Work With Ruth Ann

Ruth Ann Robbins serves the public with her passion and expertise. She strives to meet the needs of her clients with honesty, trustworthiness, and integrity. Ruth Ann is eager to serve and ready to find the perfect home just for you!