Leave a Message

Thank you for your message. We will be in touch with you shortly.

750 Harrington Lane
750 Harrington Lane
750 Harrington Lane
750 Harrington Lane
750 Harrington Lane
750 Harrington Lane
750 Harrington Lane
750 Harrington Lane
750 Harrington Lane
750 Harrington Lane
750 Harrington Lane
750 Harrington Lane
750 Harrington Lane
750 Harrington Lane
750 Harrington Lane
750 Harrington Lane
750 Harrington Lane
750 Harrington Lane
750 Harrington Lane
750 Harrington Lane
750 Harrington Lane
750 Harrington Lane
750 Harrington Lane
750 Harrington Lane
750 Harrington Lane
750 Harrington Lane
750 Harrington Lane
750 Harrington Lane
750 Harrington Lane
750 Harrington Lane
750 Harrington Lane
750 Harrington Lane
750 Harrington Lane
750 Harrington Lane
750 Harrington Lane
750 Harrington Lane
750 Harrington Lane
750 Harrington Lane
VIEW PHOTOS
$649,000

750 Harrington Lane

3 Beds 2 Baths 2,081 Sq.Ft. 7,013.16 Sq.Ft.

Description

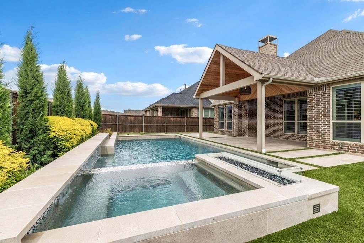
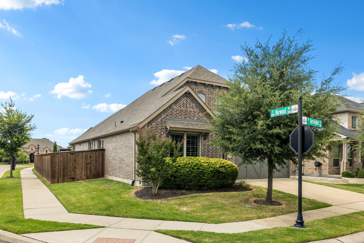
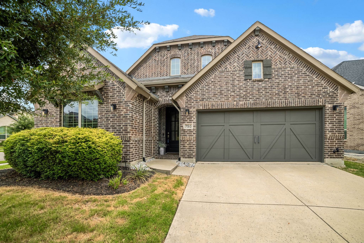
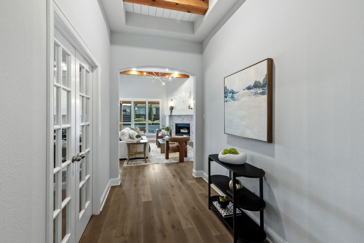
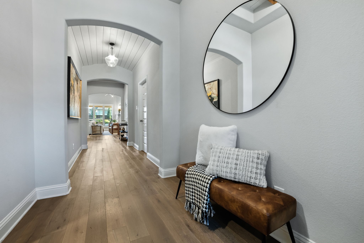
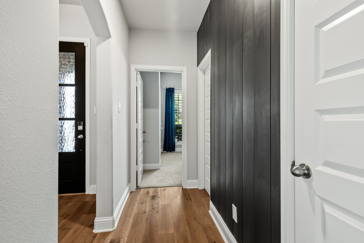
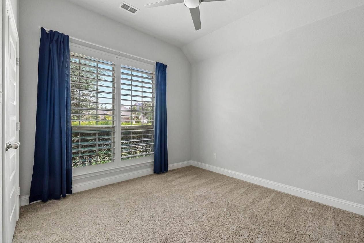
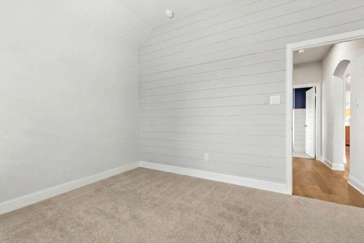
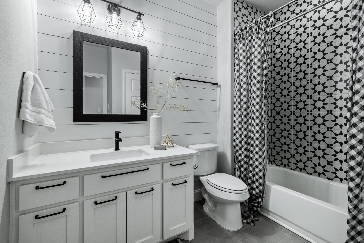
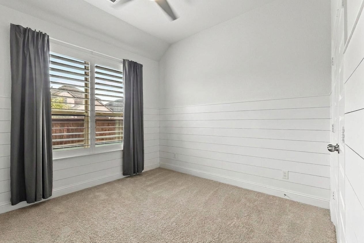
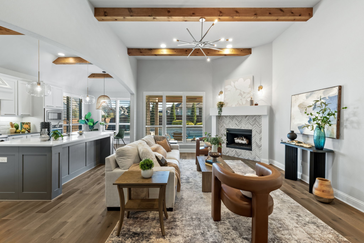
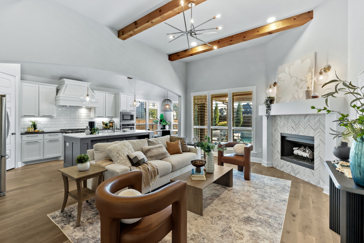
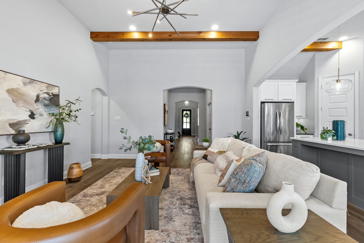
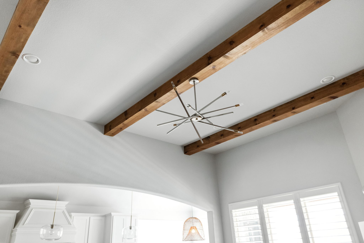
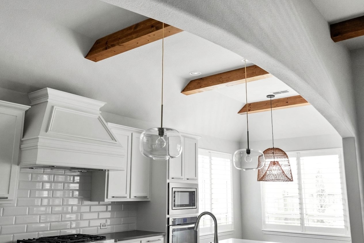
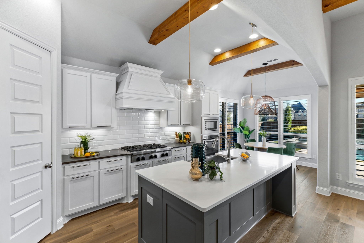
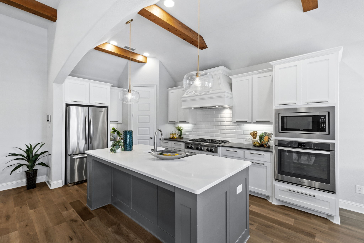
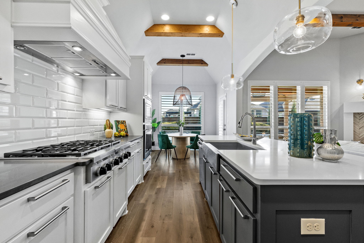
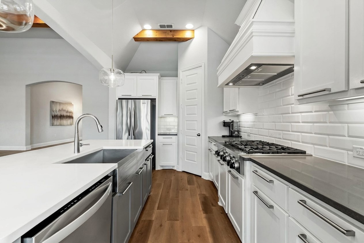
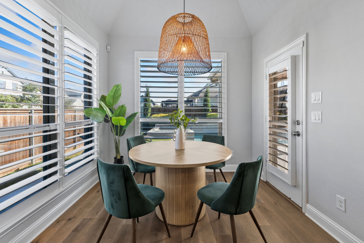
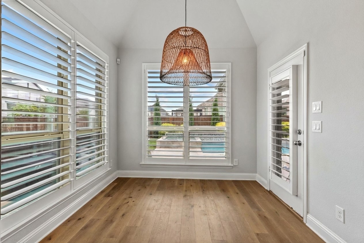
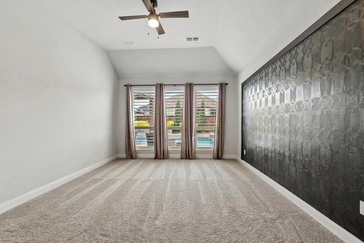
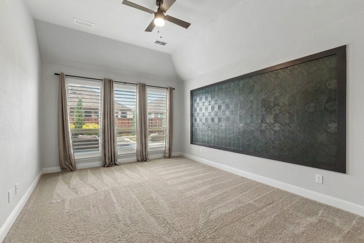
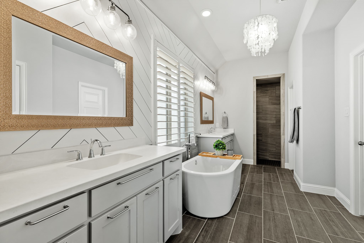
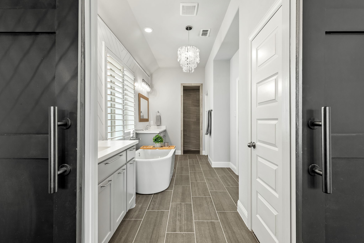
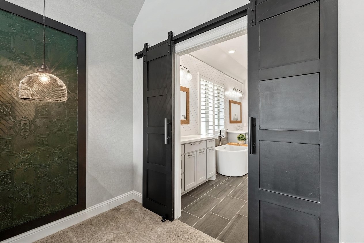
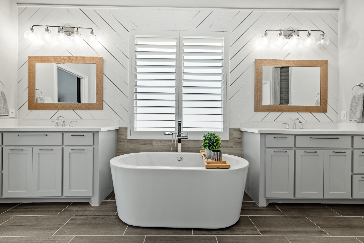
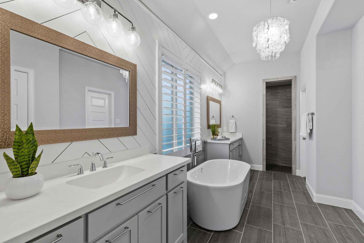
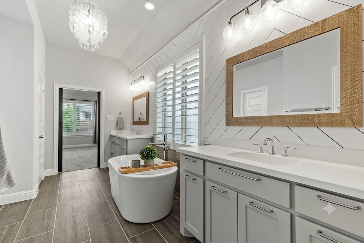
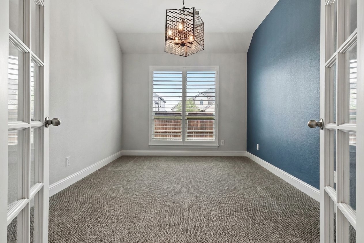
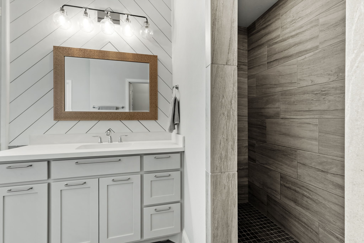
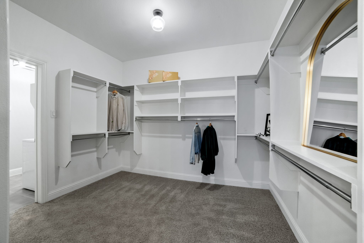
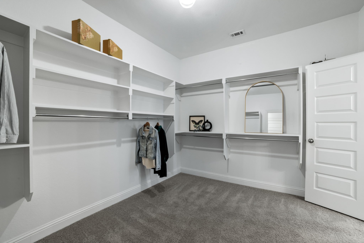
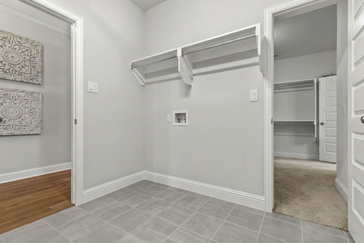
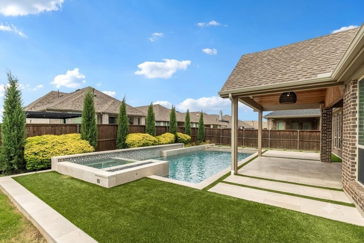
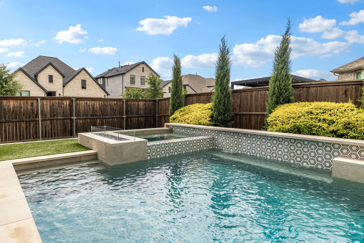
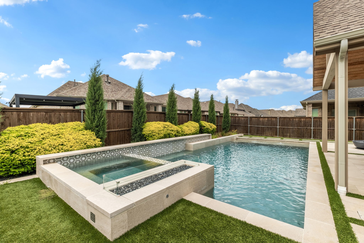
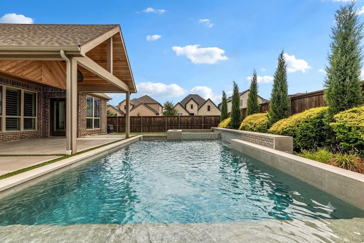
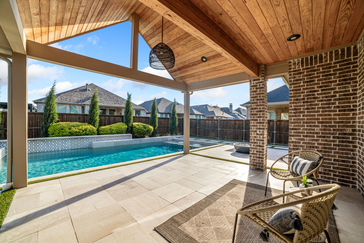
Corner lot living in Light Farms with backyard perfection at every turn. This north facing home is wrapped in custom landscaping & anchored by a heated pool and spa featuring sleek modern design, tranquil water features, ambient lighting, and a striking glass enclosed fire pit surrounded by grass & turf. The extended covered patio with a rich cedar ceiling and statement fire bowl sets the stage for effortless entertaining, whether it's a summer cookout or a quiet evening under the stars. Step through the front door and you're greeted by extended wide plank hardwood flooring that flows throughout the main living spaces. Shiplap accent walls and ceilings, handpicked custom lighting, and warm cedar beams add texture and character at every turn. The secondary bedrooms are connected by a generously sized bathroom with custom tile carried all the way to the ceiling, a detail that speaks to the quality found throughout. The kitchen is designed to impress with quartz countertops, a custom wood range hood, a 6 burner Kitchenaid cooktop, undermount cabinet lighting, shaker cabinets finished with upgraded hardware. The gas fireplace, custom design anchors the living area and offers the perfect spot to cozy up on a chilly Texas evening. The primary suite is a true retreat featuring suspended hanging lights, a free standing soaking tub, and upgraded tilework that elevates the entire space. A spacious walk-in closet connects directly to the utility room for everyday convenience. With plantation shutters throughout, natural light is always available. Celina is one of the fastest growing communities in the country.Light Farms delivers a lifestyle that's hard to match. Residents enjoy front yard maintenance, clubhouse, pool, fitness center, tennis courts, playground, and a fishing lake with a community dock. Jogging and biking paths wind through greenbelt spaces, and the on-site restaurant, electric car charging stations, and perimeter fencing add luxury and peace of mind.

Share Property

Location

750 Harrington Lane, Celina, TX 75009

Status

For Sale

Mortgage Calculator

Estimate your monthly mortgage payment, including the principal and interest, property taxes, and HOA. Adjust the values to generate a more accurate rate.

All estimates are provided for informational purposes only. Actual amounts may vary.
$0,000 Your Payment 20 15 65
$0,000 Your Payment
Ruth Ann Robbins

Ruth Ann Robbins

TITLE

REALTOR®

Property Amenities

Interior
Laundry room Washer Hookup, Dryer Hookup
Fireplace Family Room, Gas, Gas Log, Gas Starter
Appliances Some Gas Appliances, Dishwasher, Electric Oven, Gas Cooktop, Disposal, Microwave, Plumbed For Gas, Tankless Water Heater
Flooring Carpet, Ceramic Tile, Wood
Total Bedrooms: 3
Full Bathrooms: 2
Other Interior Features Chandelier, Decorative/Designer Lighting Fixtures, Double Vanity, Eat-in Kitchen, High Speed Internet, Kitchen Island, Pantry, Paneling/Wainscoting, Cable TV, Vaulted Ceiling(s), Natural Woodwork, Walk-In Closet(s)
Area & Lot
Lot Area 7,013.16 Sq.Ft.
Living area 2,081 Sq.Ft.
MLS® ID 21325156
Year Built 2017
School District Prosper ISD
High School Prosper
Middle School Moseley
Elementary School Ralph and Mary Lynn Boyer
Architecture Styles Traditional, Detached
Type Residential
Status For Sale
Exterior
Stories 1
Pool Heated, In Ground, Pool, Waterfall, Community
Air conditioning Electric
Heat type Natural Gas
Water Source Public
Garage Space 2.0
Security Features Security System
Sewer Public Sewer
Other Exterior Features Lighting, Rain Gutters
Parking Driveway, Garage Faces Front, Garage, Garage Door Opener
Lot Features Corner Lot, Landscaped, Subdivision, Few Trees
Roof Composition, Fiberglass
Utilities Natural Gas Available, Sewer Available, Separate Meters, Water Available, Cable Available
Finance
Sales Price $649,000
HOA Fees $125 monthly
Real Estate Tax $8,655 yearly
image

Schedule a Showing

I would love to show you my beautiful property. Please select your preferred date and time below. I will be in touch shortly to confirm your appointment.

Schedule a Showing

I would love to show you my beautiful property. Please select your preferred date and time below. I will be in touch shortly to confirm your appointment.

Thank you for your interest in 750 Harrington Lane, Celina, TX 75009. We are reviewing your request and will be in touch shortly!

Work With Ruth Ann

Ruth Ann Robbins serves the public with her passion and expertise. She strives to meet the needs of her clients with honesty, trustworthiness, and integrity. Ruth Ann is eager to serve and ready to find the perfect home just for you!