Leave a Message

Thank you for your message. We will be in touch with you shortly.

8713 Papa Trail
8713 Papa Trail
8713 Papa Trail
8713 Papa Trail
8713 Papa Trail
8713 Papa Trail
8713 Papa Trail
8713 Papa Trail
8713 Papa Trail
8713 Papa Trail
8713 Papa Trail
8713 Papa Trail
VIEW PHOTOS
Price Upon Request

8713 Papa Trail

3 Beds 3 Baths 1,914 Sq.Ft. 2,178 Sq.Ft.

Description

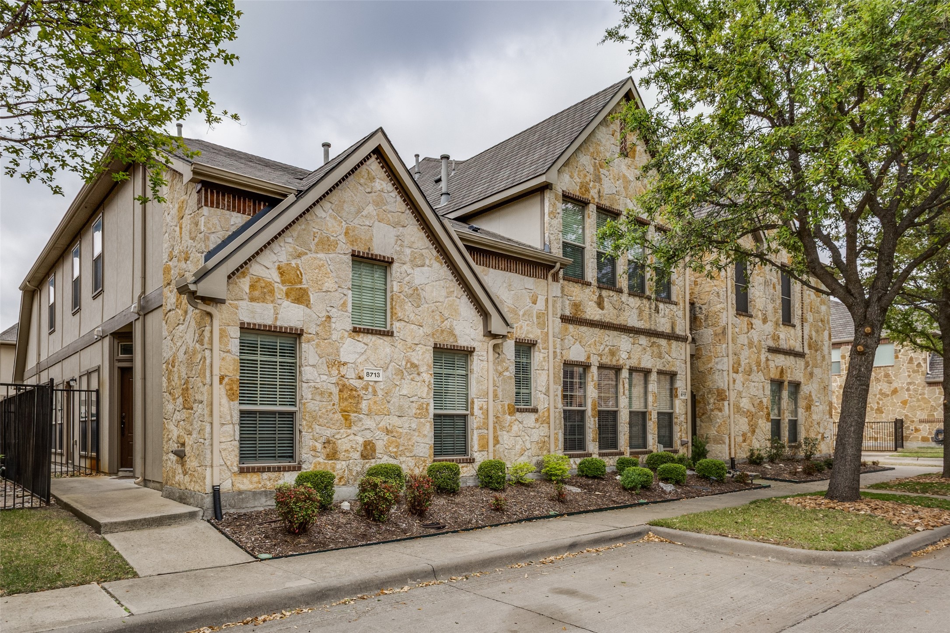
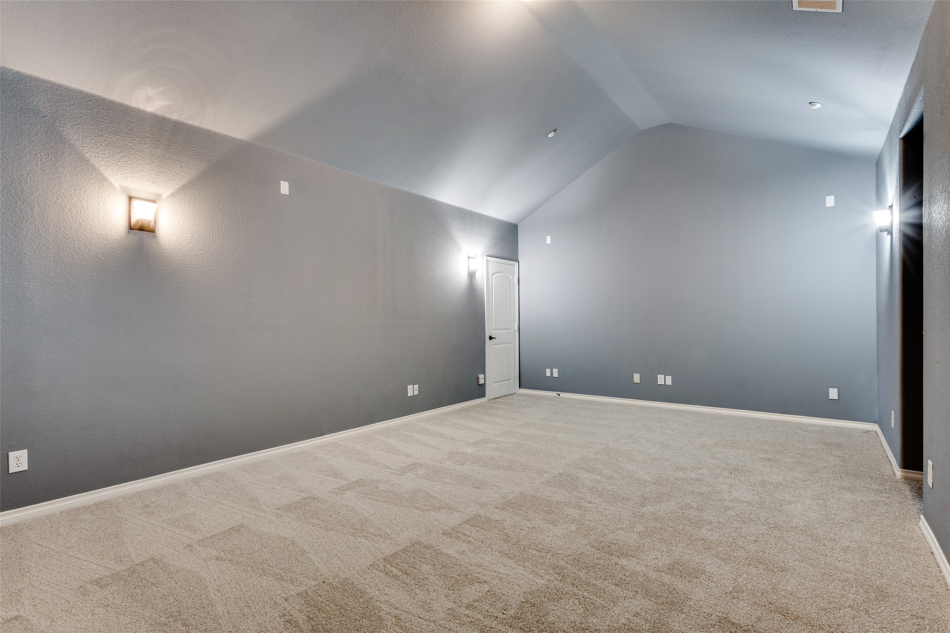
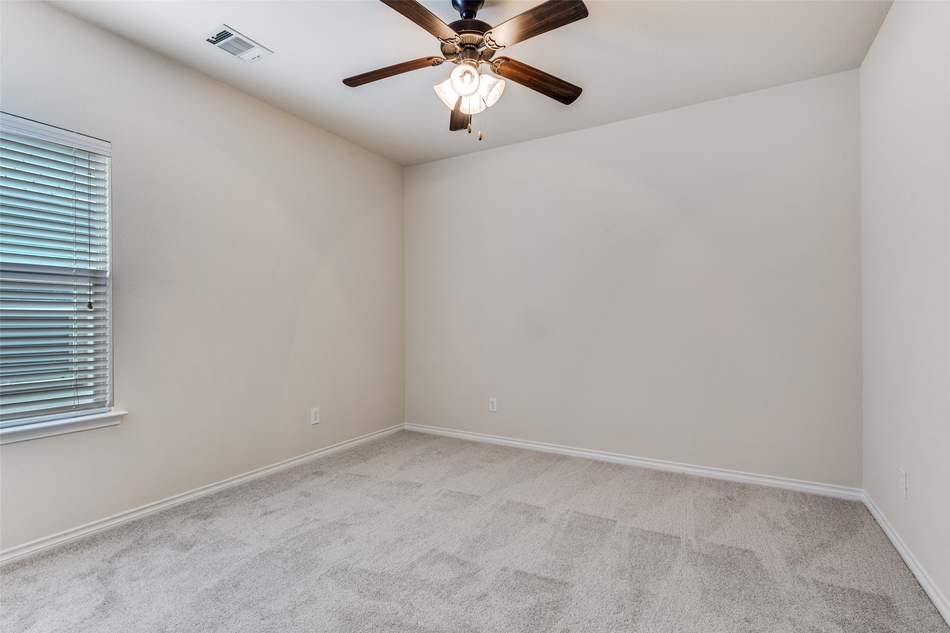
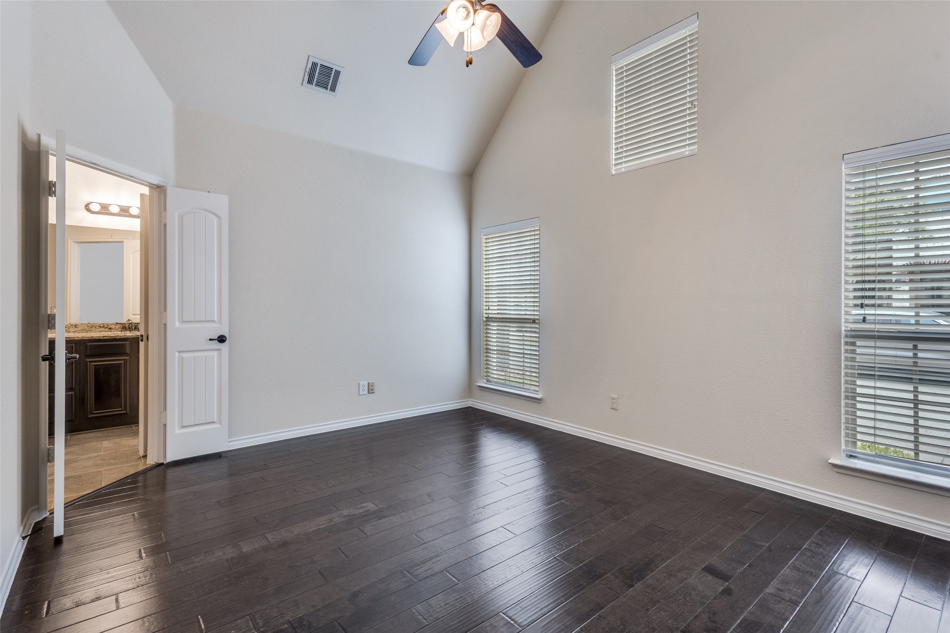
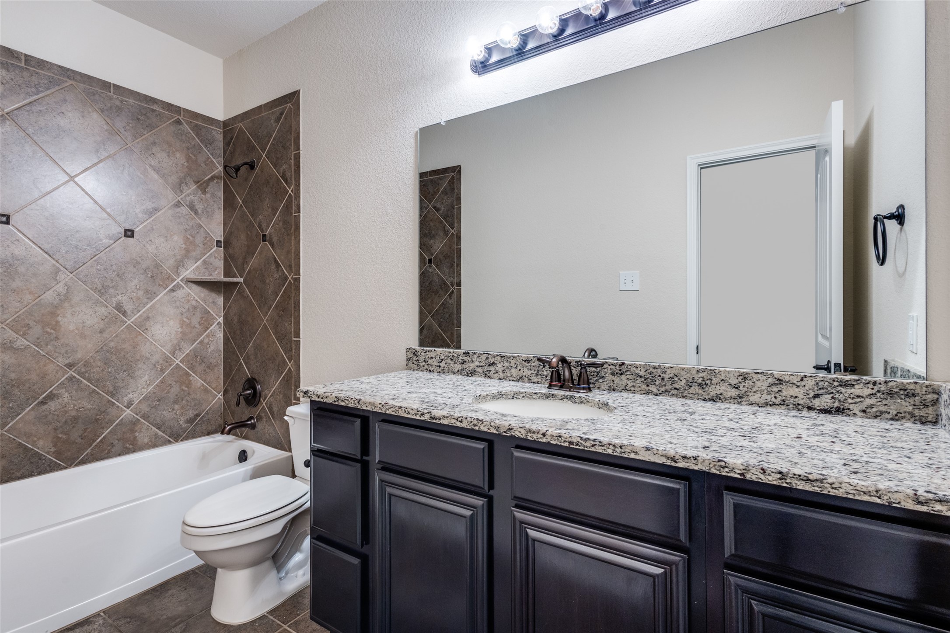
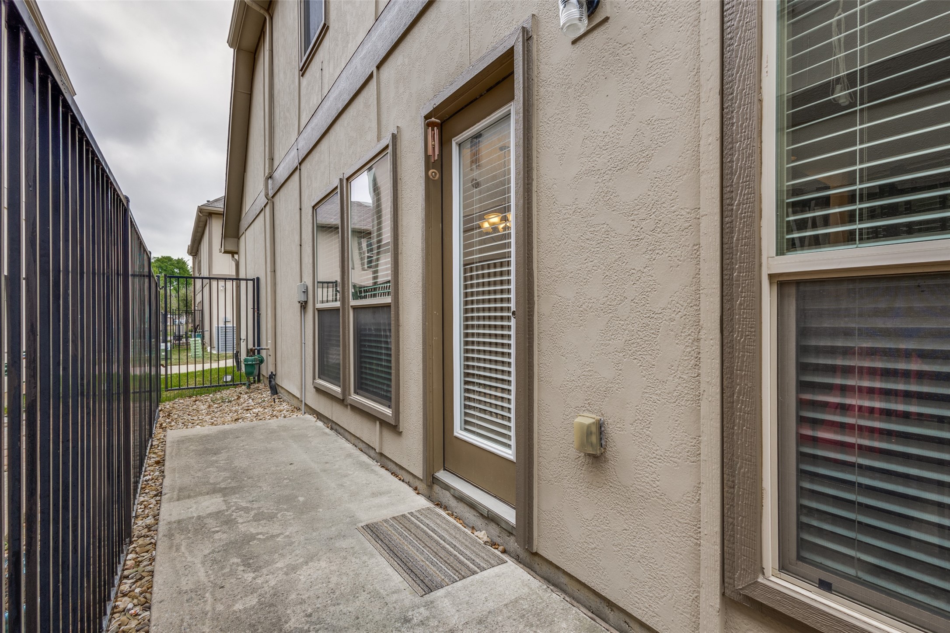
This end-unit townhome in sought-after Hemingway at Craig Ranch, within highly acclaimed Frisco ISD, is a rare find. Ideally located just a short stroll from the community clubhouse, resort-style pool, and fitness center, this home offers both convenience and lifestyle. The thoughtfully designed floor plan features a private primary suite on the first floor, while two secondary bedrooms and full bath are located upstairs, along with a massive game room, media room or second living area with vaulted ceilings.

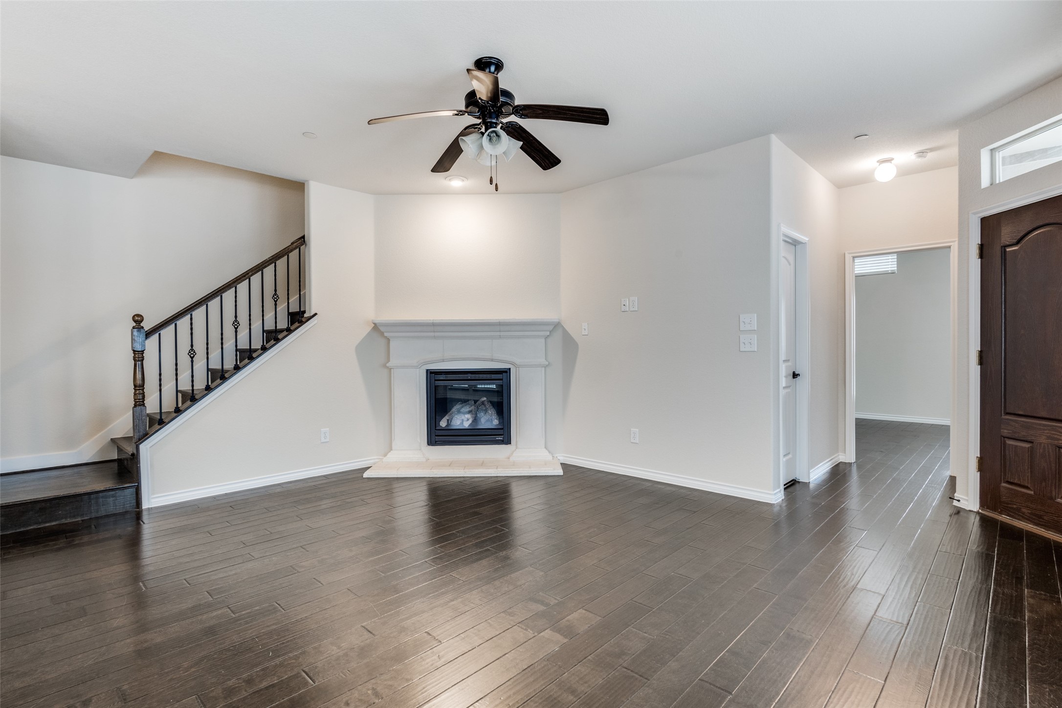
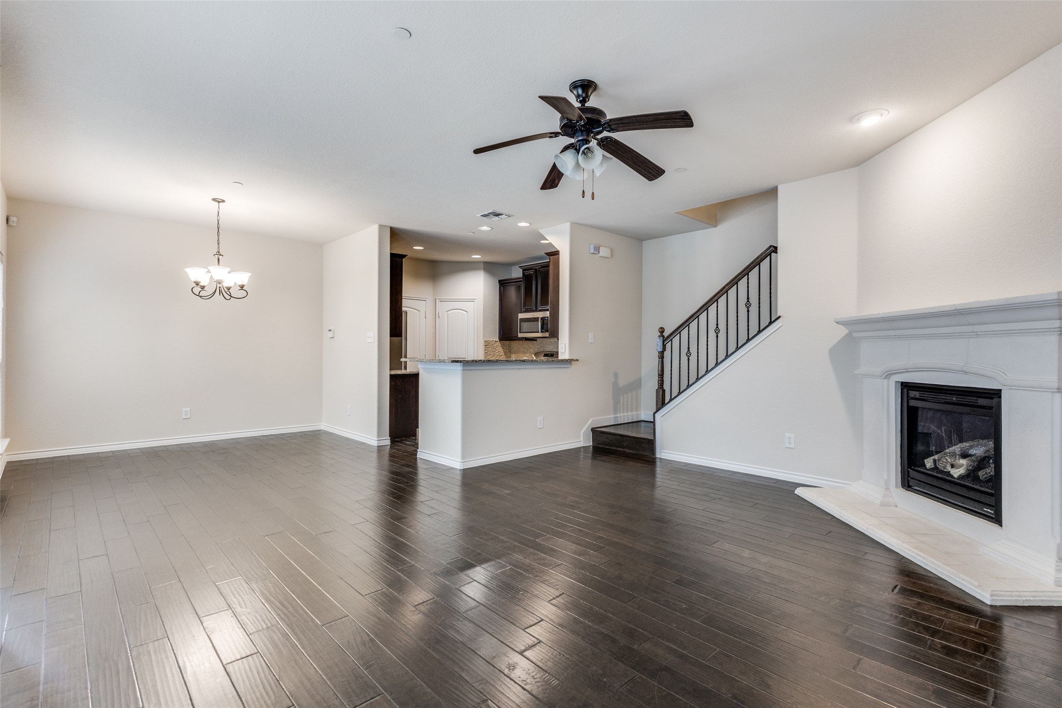
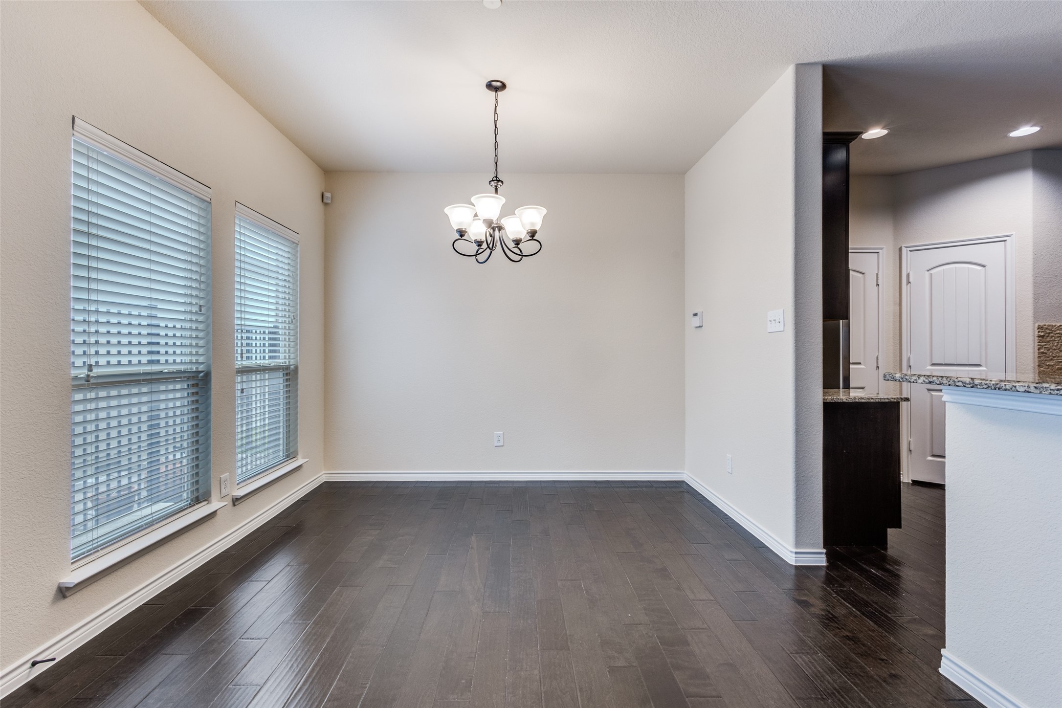
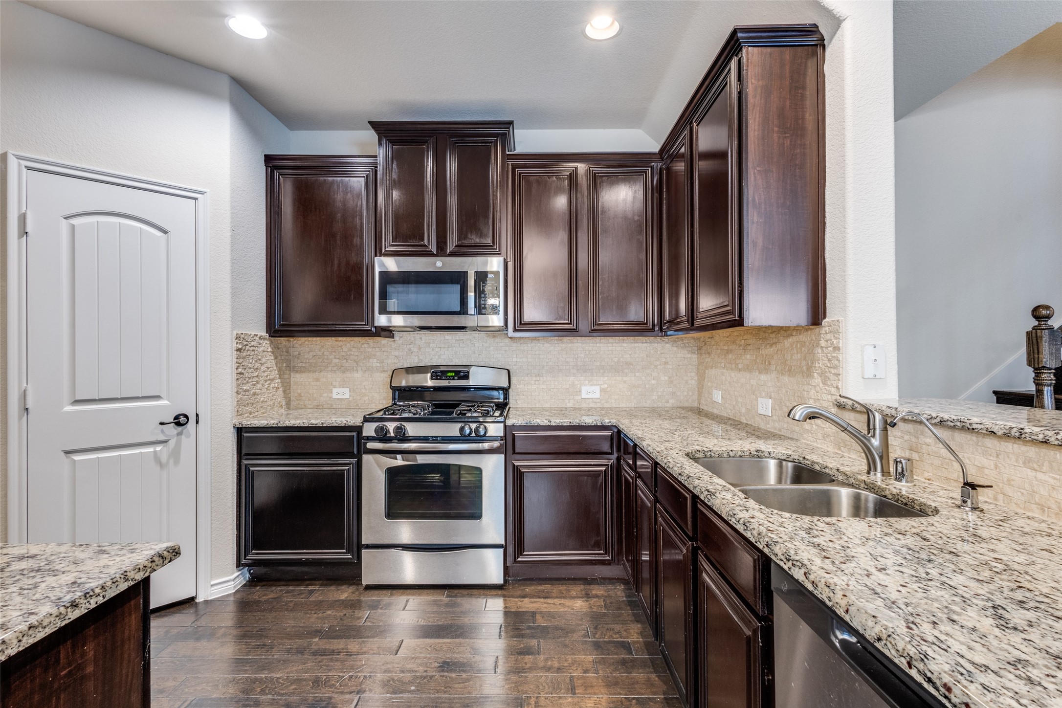
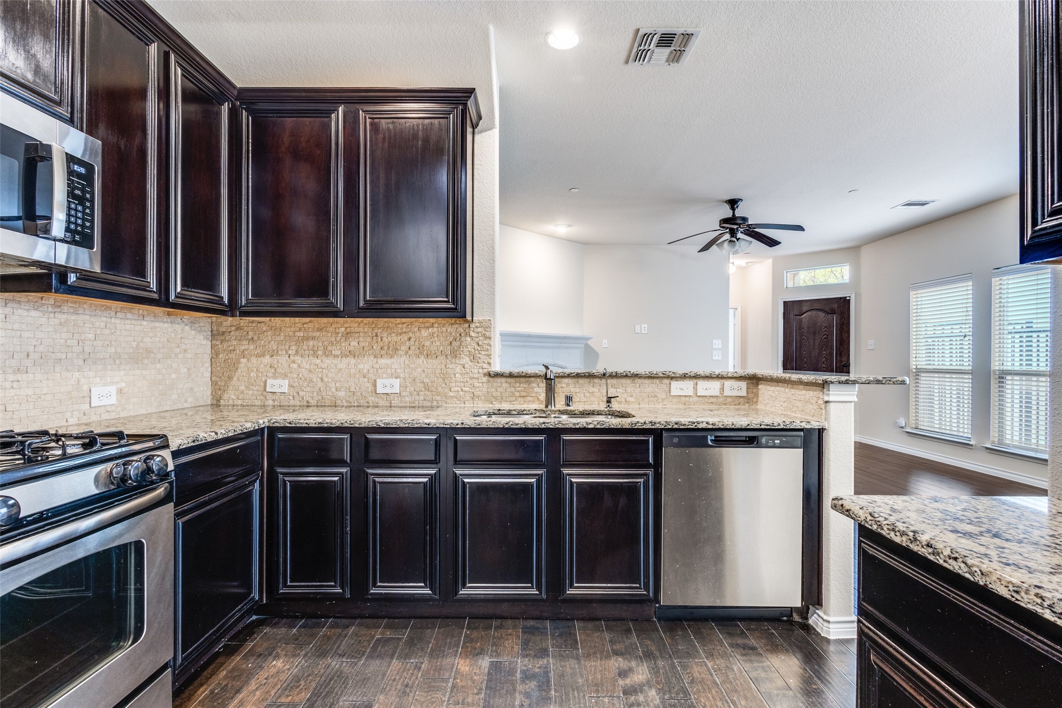
The bright and inviting interior showcases an open floor plan with fresh paint and carpet installed in March 2026. The kitchen is perfect for entertaining and includes granite countertops, stainless steel appliances, and gas cooking, seamlessly flowing into the main living and dining areas. A formal dining space on the first floor adds flexibility for hosting gatherings.

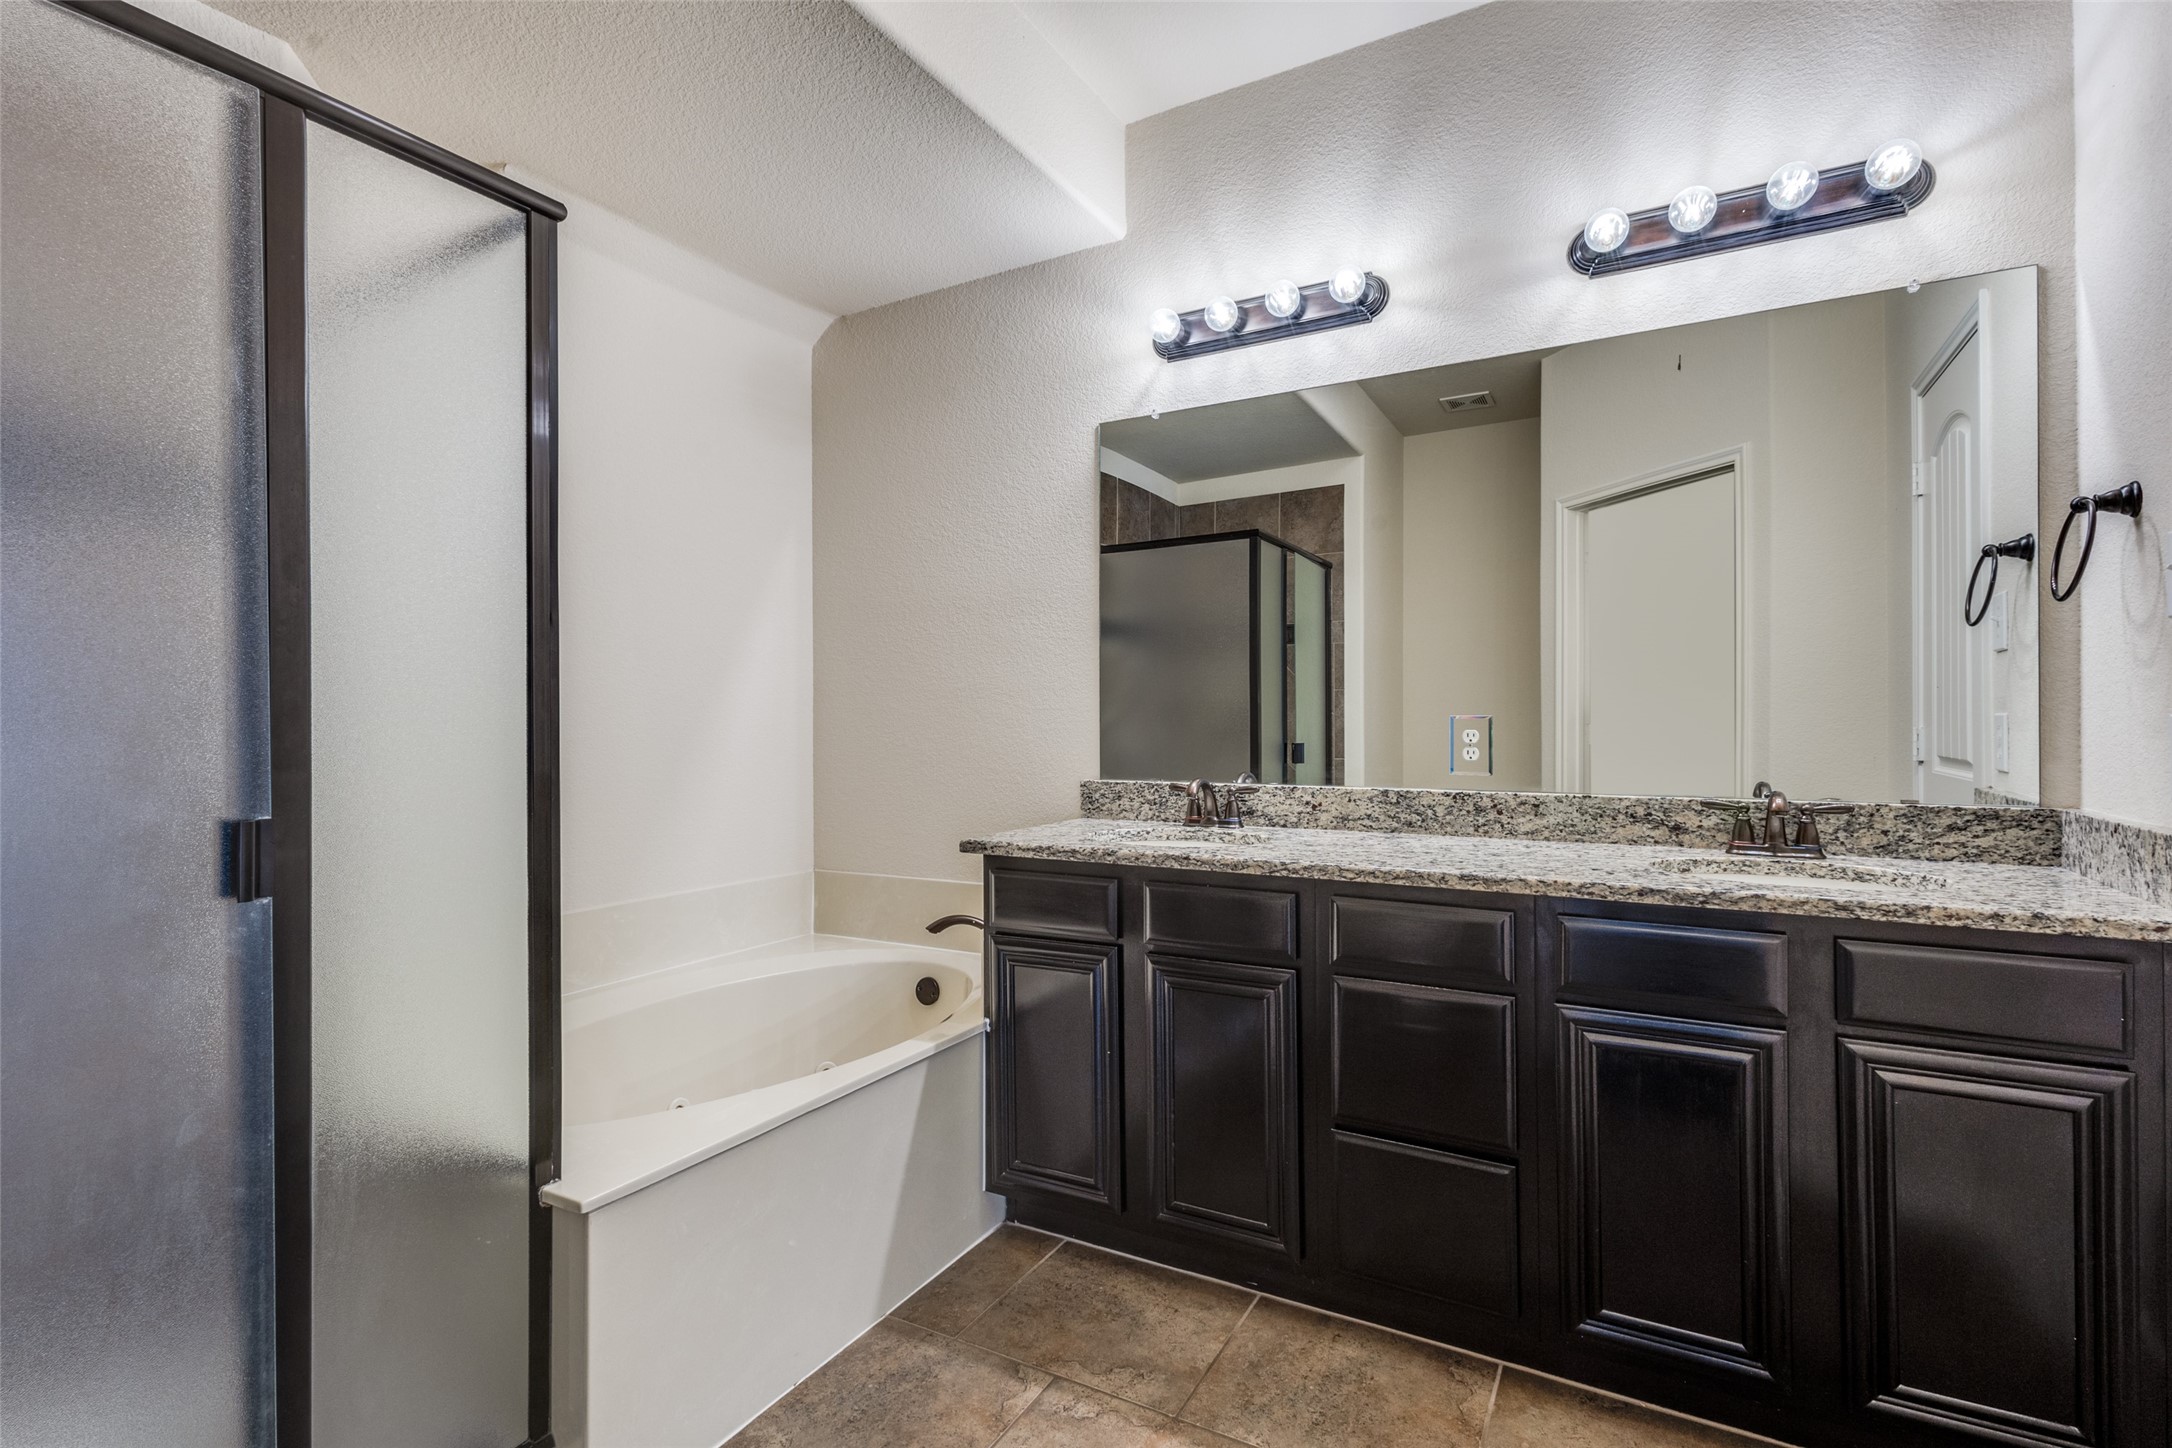
The spacious primary suite is filled with natural light and offers a well-appointed en-suite bath with dual sinks, a soaking tub, separate shower, and walk-in closet. Enjoy low-maintenance living with HOA coverage that includes blanket insurance, roof, exterior lawn maintenance, and access to community amenities.

Ideally situated in a prime McKinney location with easy access to major highways, shopping, dining, and entertainment, this charming and move-in ready home truly has it all.

Share Property

Location

8713 Papa Trail, Mc Kinney, TX 75070

Status

Sold
Ruth Ann Robbins

Ruth Ann Robbins

TITLE

REALTOR®

Property Amenities

Interior
Laundry room Laundry in Utility Room
Fireplace Gas, Living Room
Appliances Dishwasher, Disposal, Gas Range
Flooring Carpet, Engineered Hardwood, Tile
Total Bedrooms: 3
Half Bathrooms: 1
Full Bathrooms: 2
Other Interior Features Decorative/Designer Lighting Fixtures, Granite Counters, High Speed Internet, Open Floorplan, Cable TV
Area & Lot
Lot Area 2,178 Sq.Ft.
Living area 1,914 Sq.Ft.
MLS® ID 21226996
Year Built 2011
School District Frisco ISD
High School Emerson
Middle School Scoggins
Elementary School Comstock
Architecture Styles Traditional
Type Townhouse
Status Sold
Exterior
Stories 2
Pool In Ground, Pool
Air conditioning Central Air, Electric
Heat type Central, Natural Gas
Water Source Public
Garage Space 2.0
Security Features Carbon Monoxide Detector(s), Smoke Detector(s)
Sewer Public Sewer
Other Exterior Features Rain Gutters
Parking Garage, Garage Faces Rear
Lot Features Corner Lot
Roof Composition
Utilities Sewer Available, Water Available, Cable Available
Finance
Price Upon Request

360 Virtual Tour

Take a tour of this property

McKinney

Work With Ruth Ann

Ruth Ann Robbins serves the public with her passion and expertise. She strives to meet the needs of her clients with honesty, trustworthiness, and integrity. Ruth Ann is eager to serve and ready to find the perfect home just for you!