8820 Autumn Lake Trail
VIEW PHOTOS
Price Upon Request

8820 Autumn Lake Trail

4 Beds 4 Baths 3,455 Sq.Ft. 10,149.48 Sq.Ft.

Description

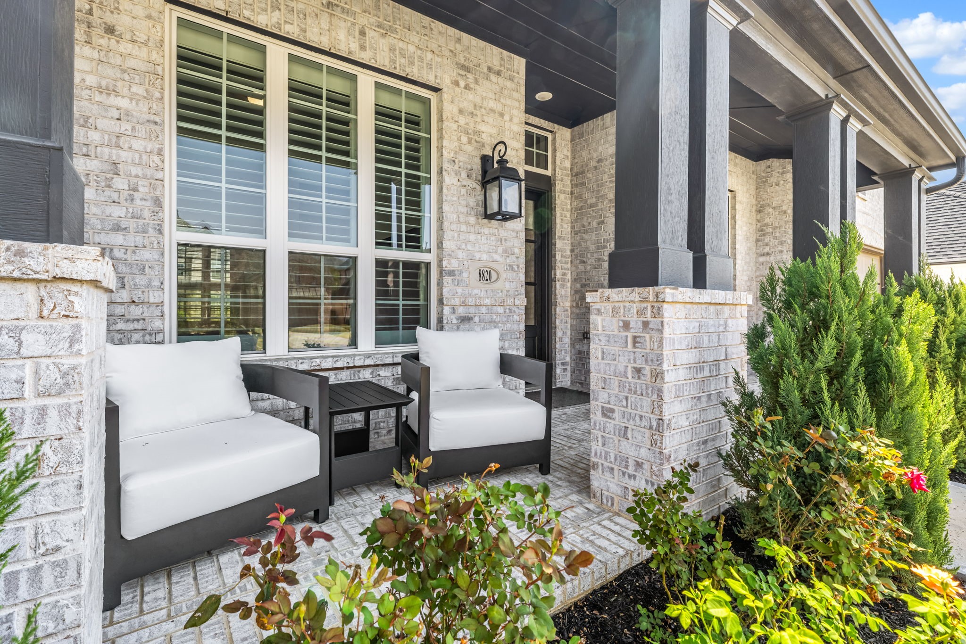
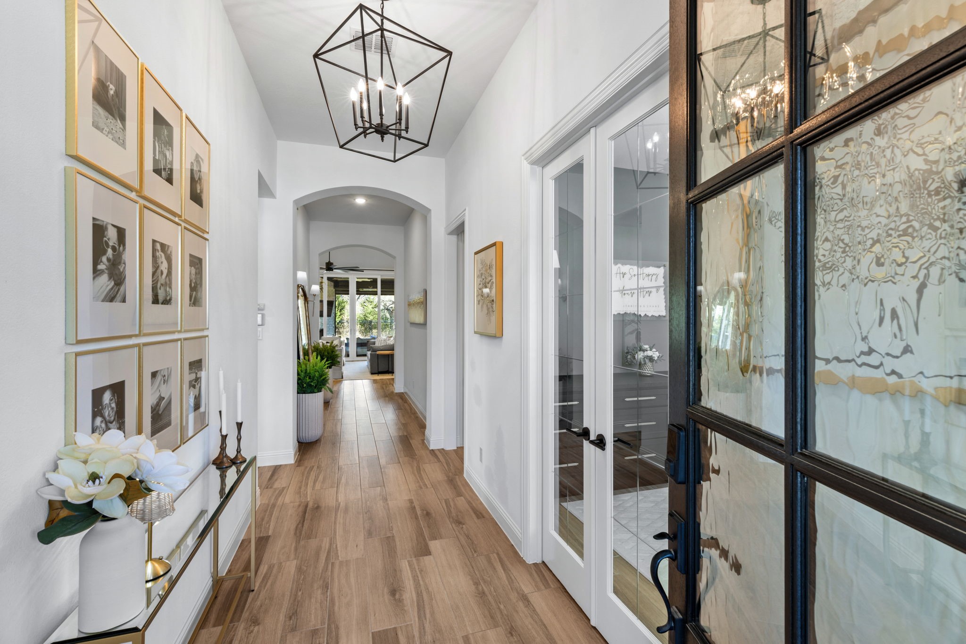
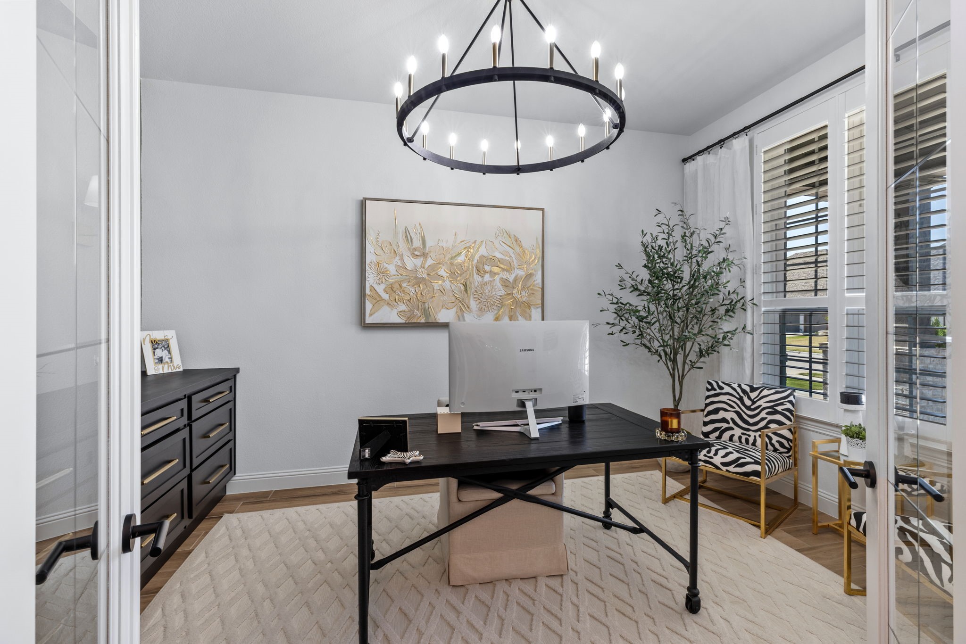
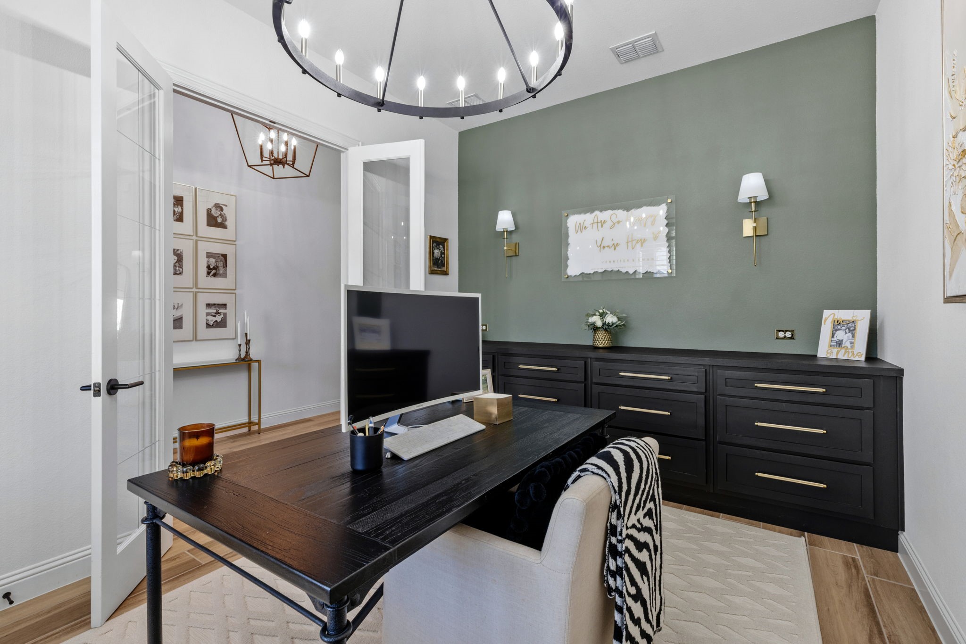
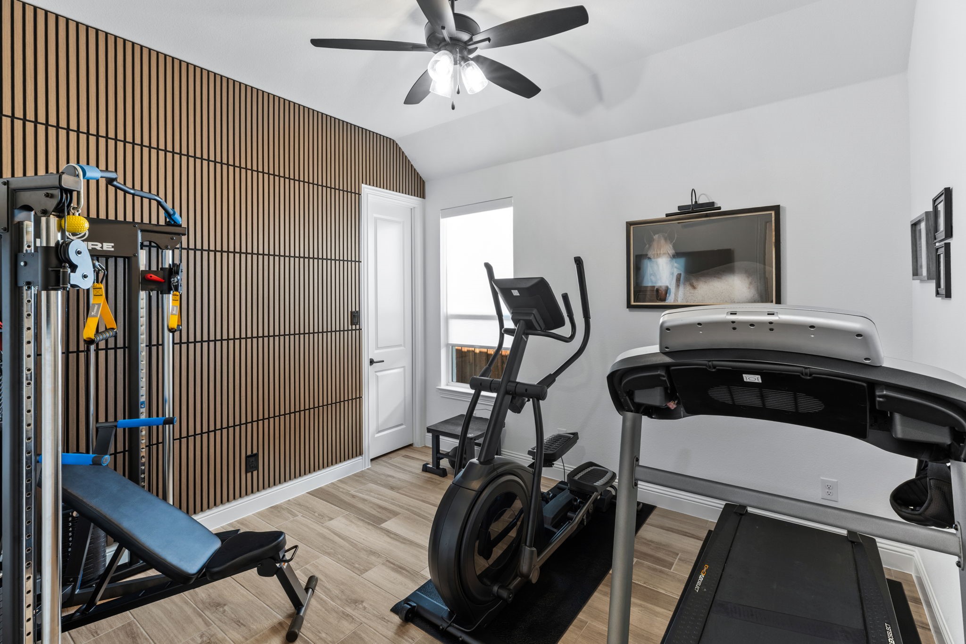
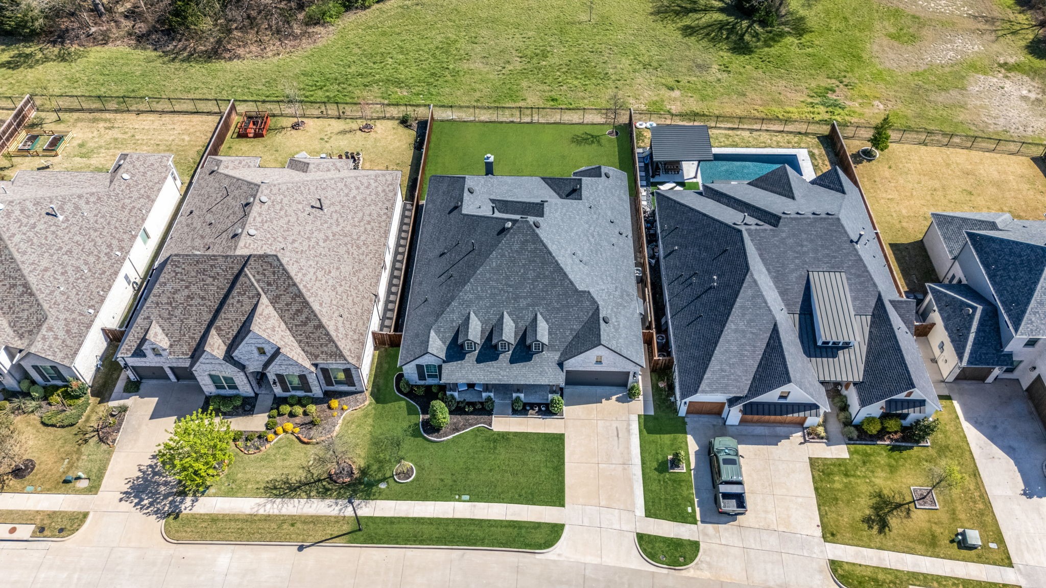
Gorgeous single-story, 4-bedroom home on a premium greenbelt lot in Trinity Falls. This stunning Highland home welcomes you with a charming front porch and elegant design throughout. Just off the entry, a private study with French doors and custom built-ins offers the perfect work-from-home space. Wood look tile flows through the entry, study, family room, kitchen, and primary suite.
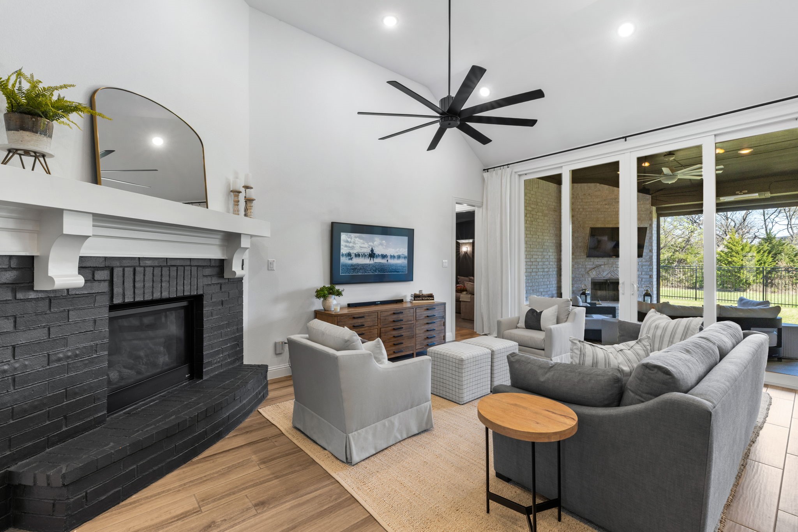
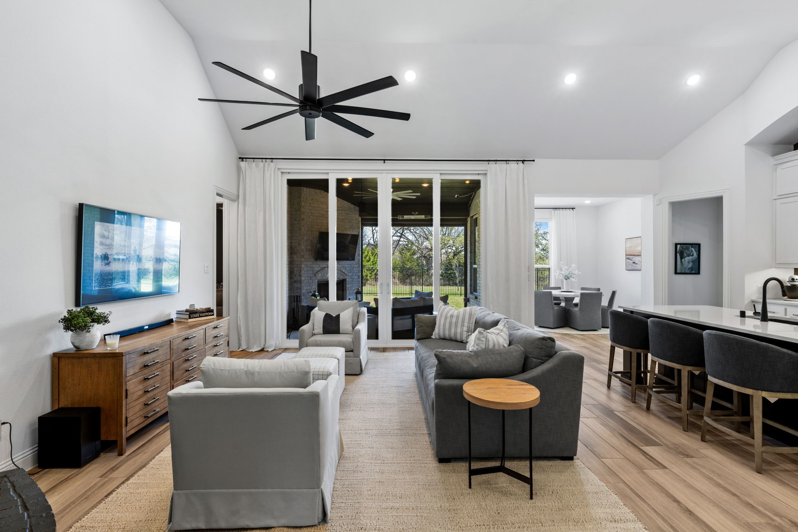
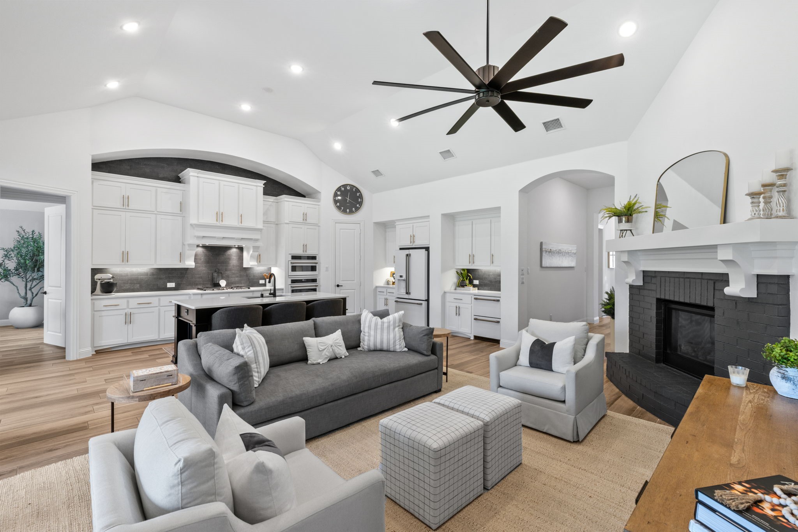
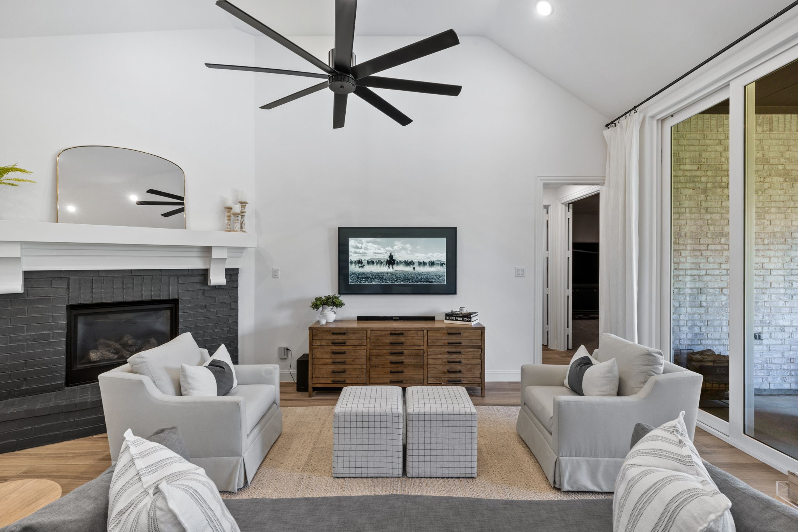
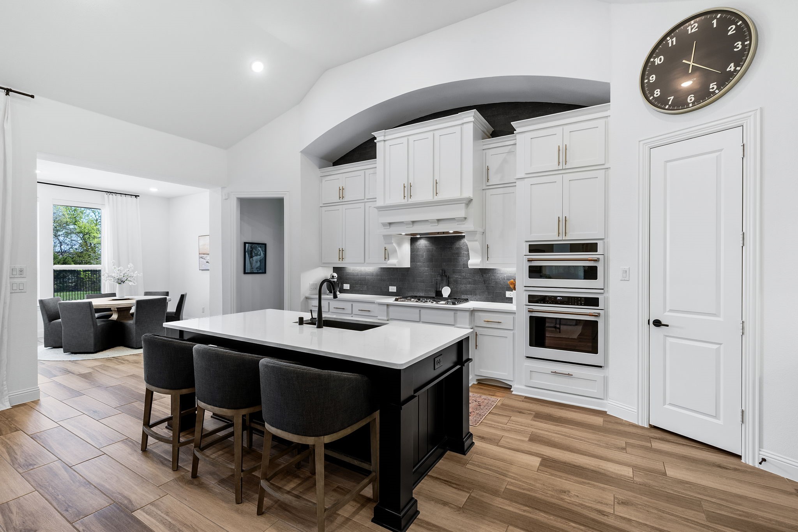
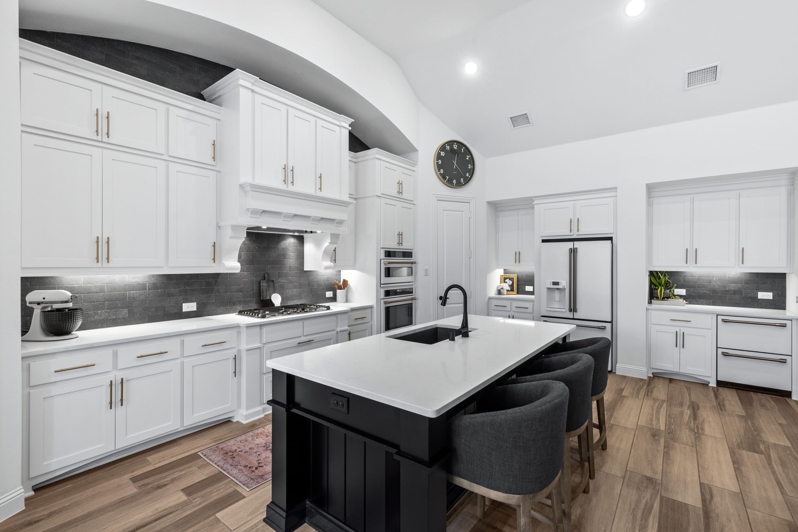
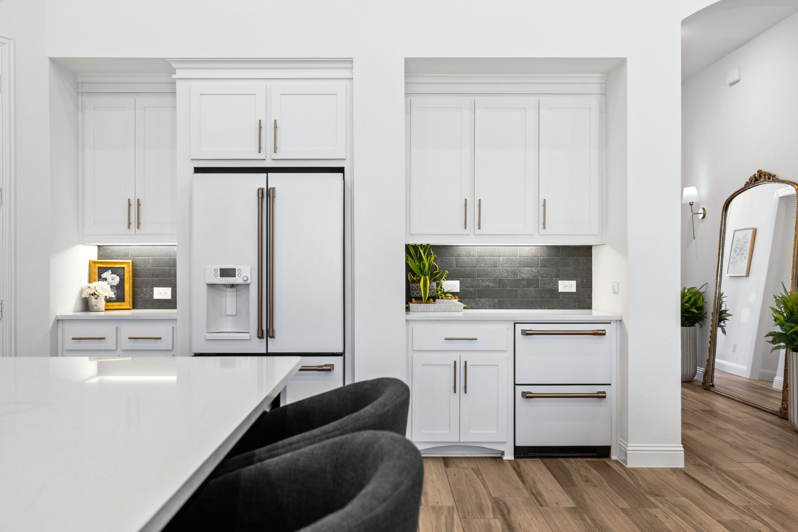
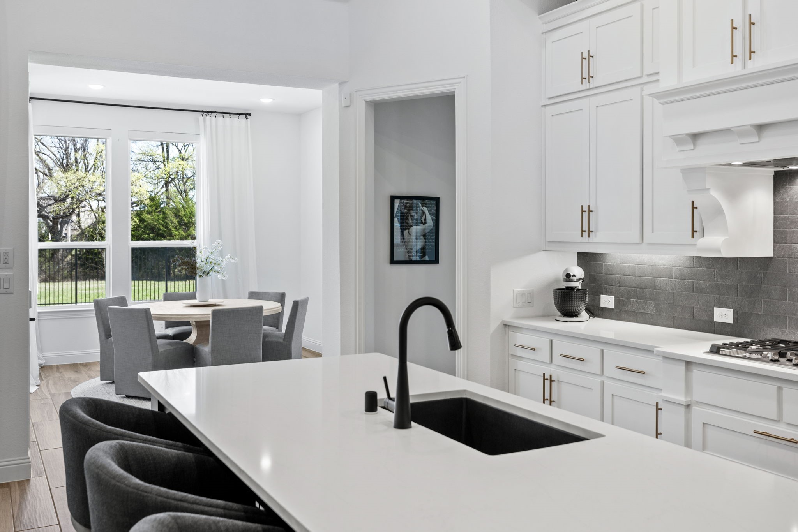
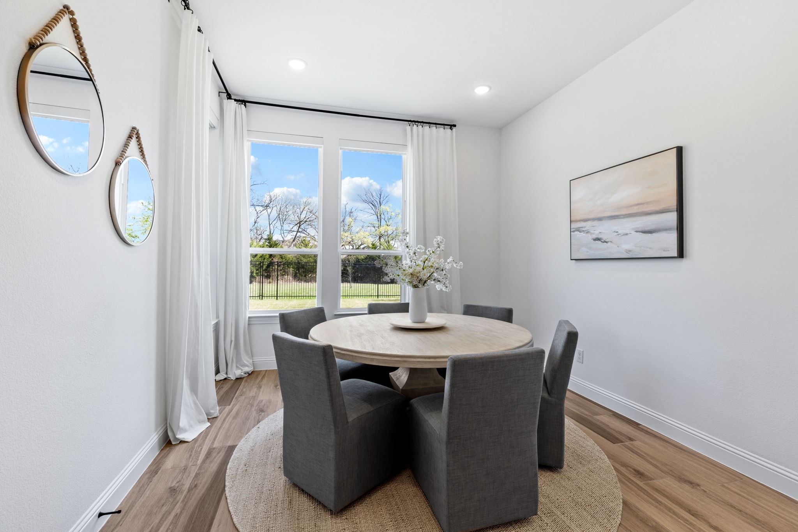
The spacious family room features a striking fireplace and sliding glass doors that open to the patio, creating seamless indoor-outdoor living. The chef's kitchen is equipped with commercial-grade appliances, including a gas cooktop, double ovens, and refrigerator drawers. A large island anchors the space--ideal for entertaining--while the walk-in pantry with custom built-ins provides exceptional storage. The breakfast nook offers peaceful views of the backyard and greenbelt.
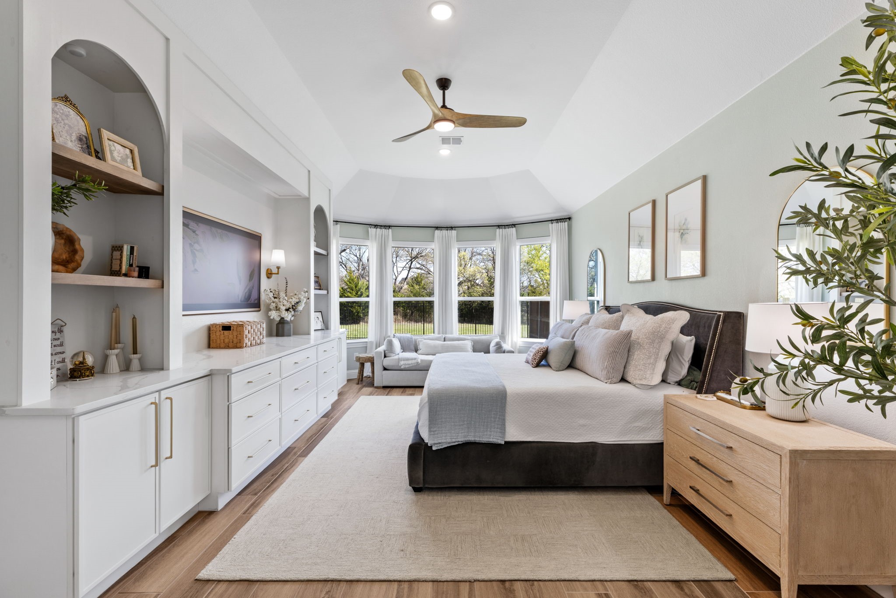
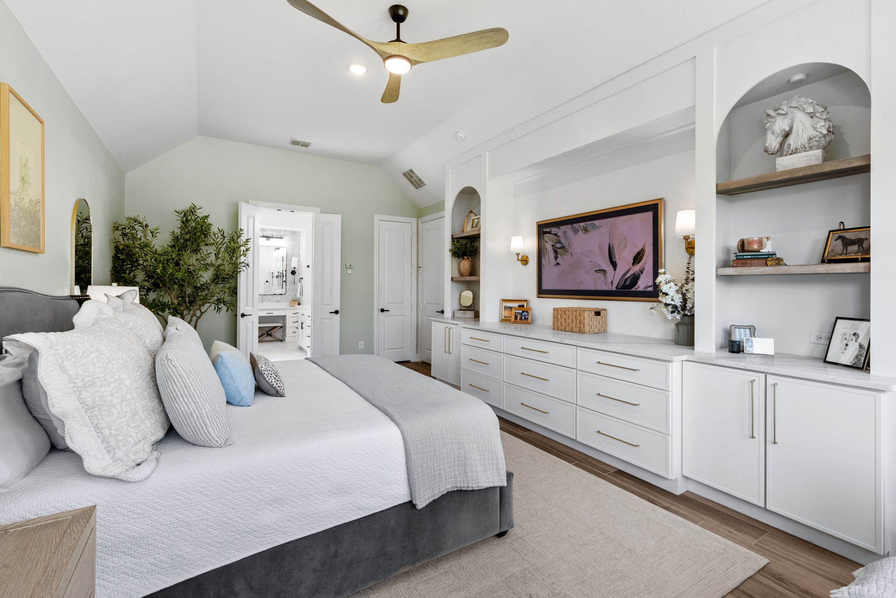
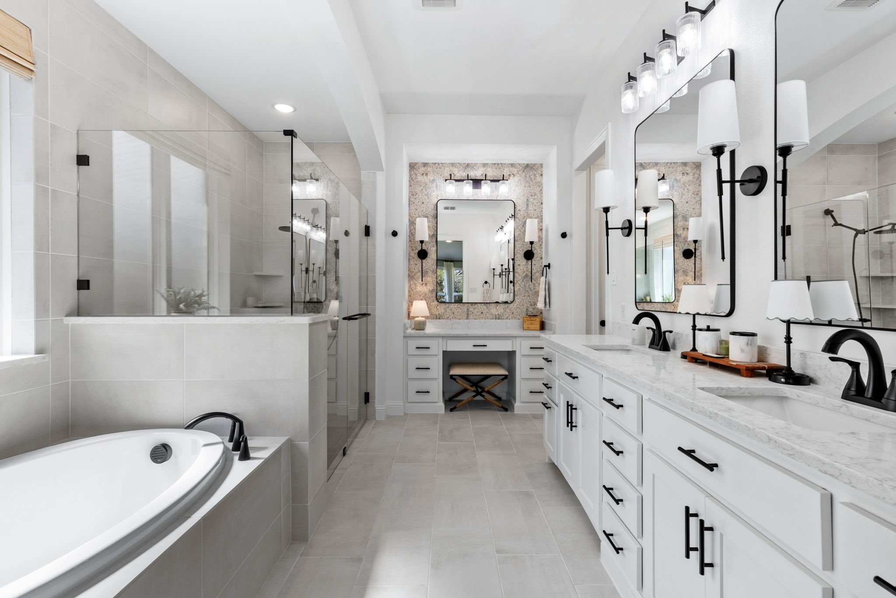
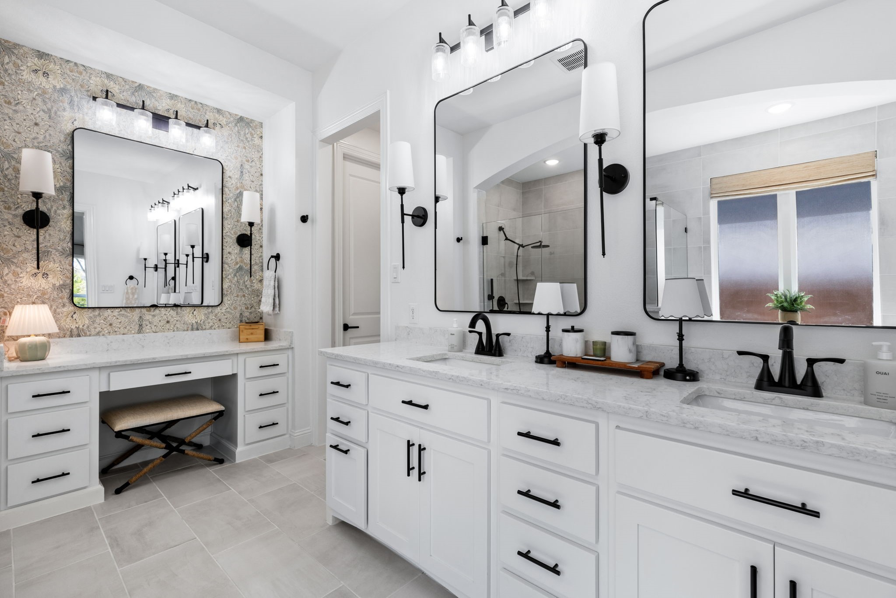
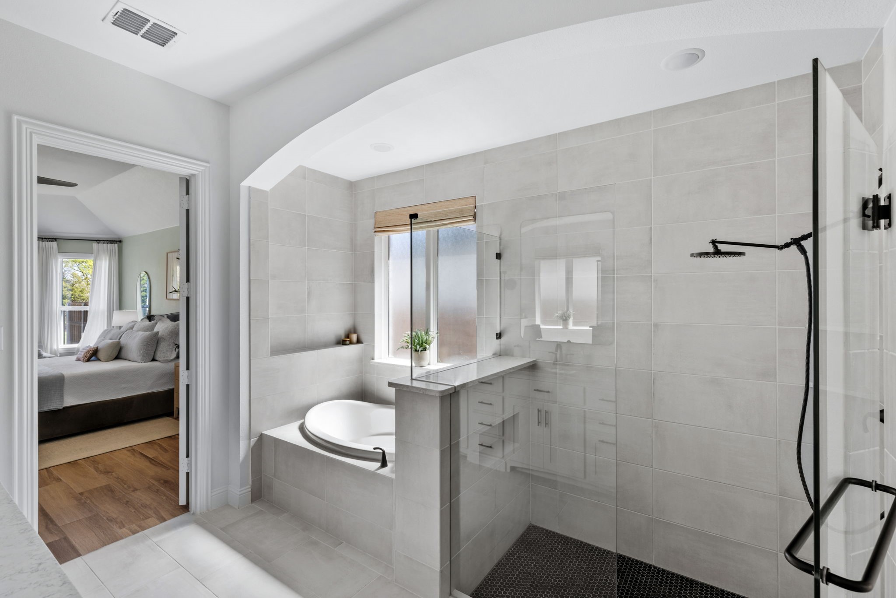
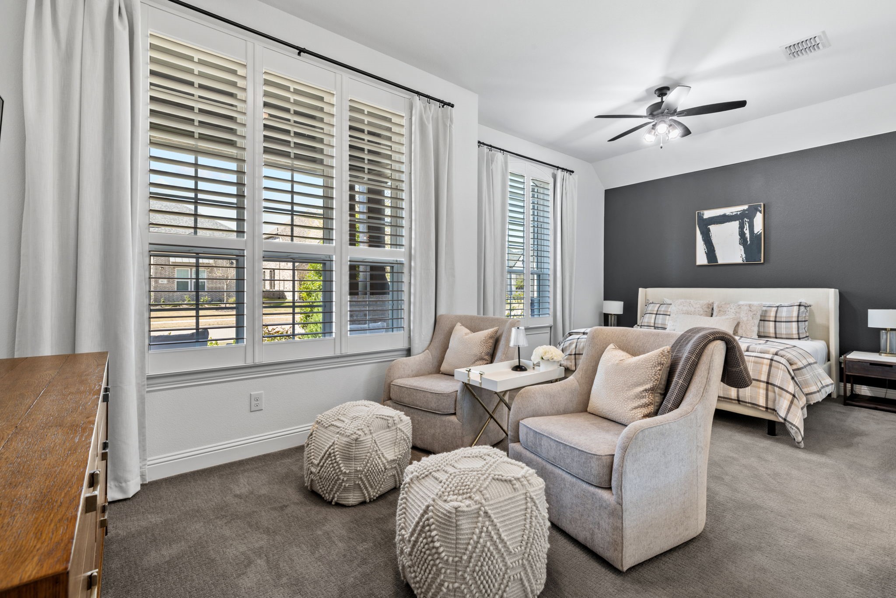
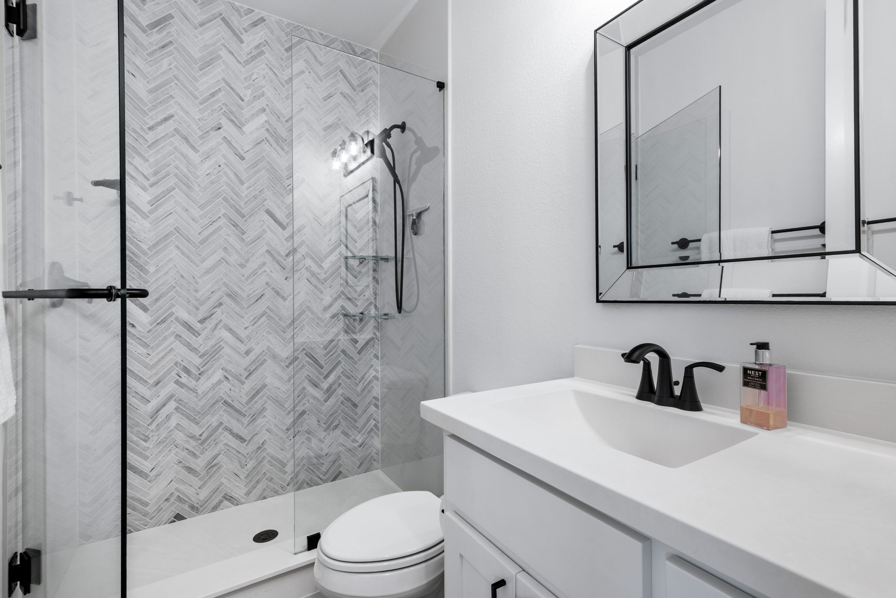
The oversized primary suite is a true retreat, complete with a wall of custom built-ins and a cozy sitting area. The spa-like bath includes a garden tub, dual vanities with a seated vanity space, and an oversized shower. The custom primary closet features premium finishes and a unique hidden door with direct access to the garage and laundry room.
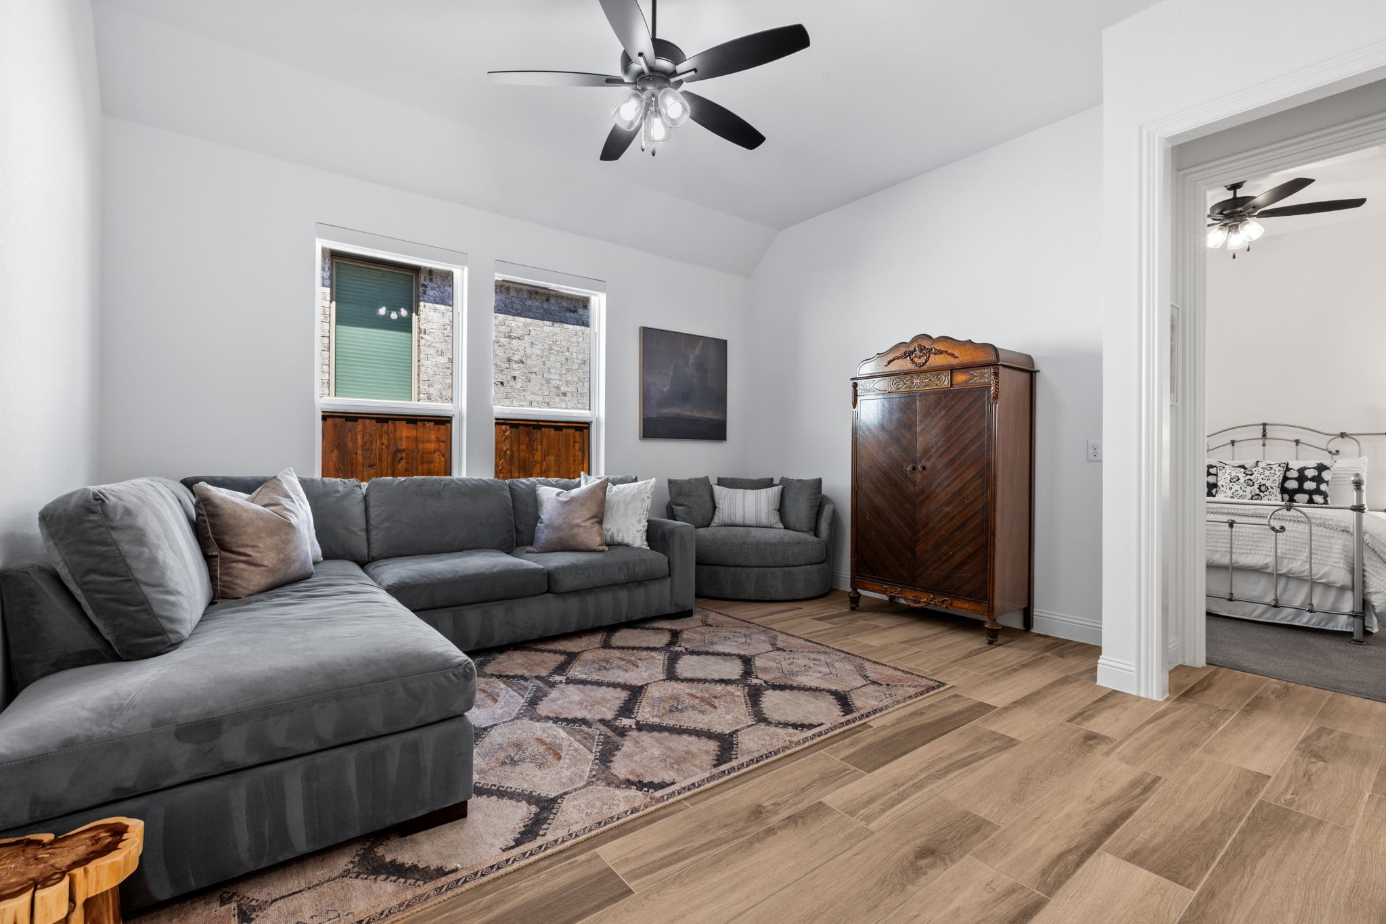
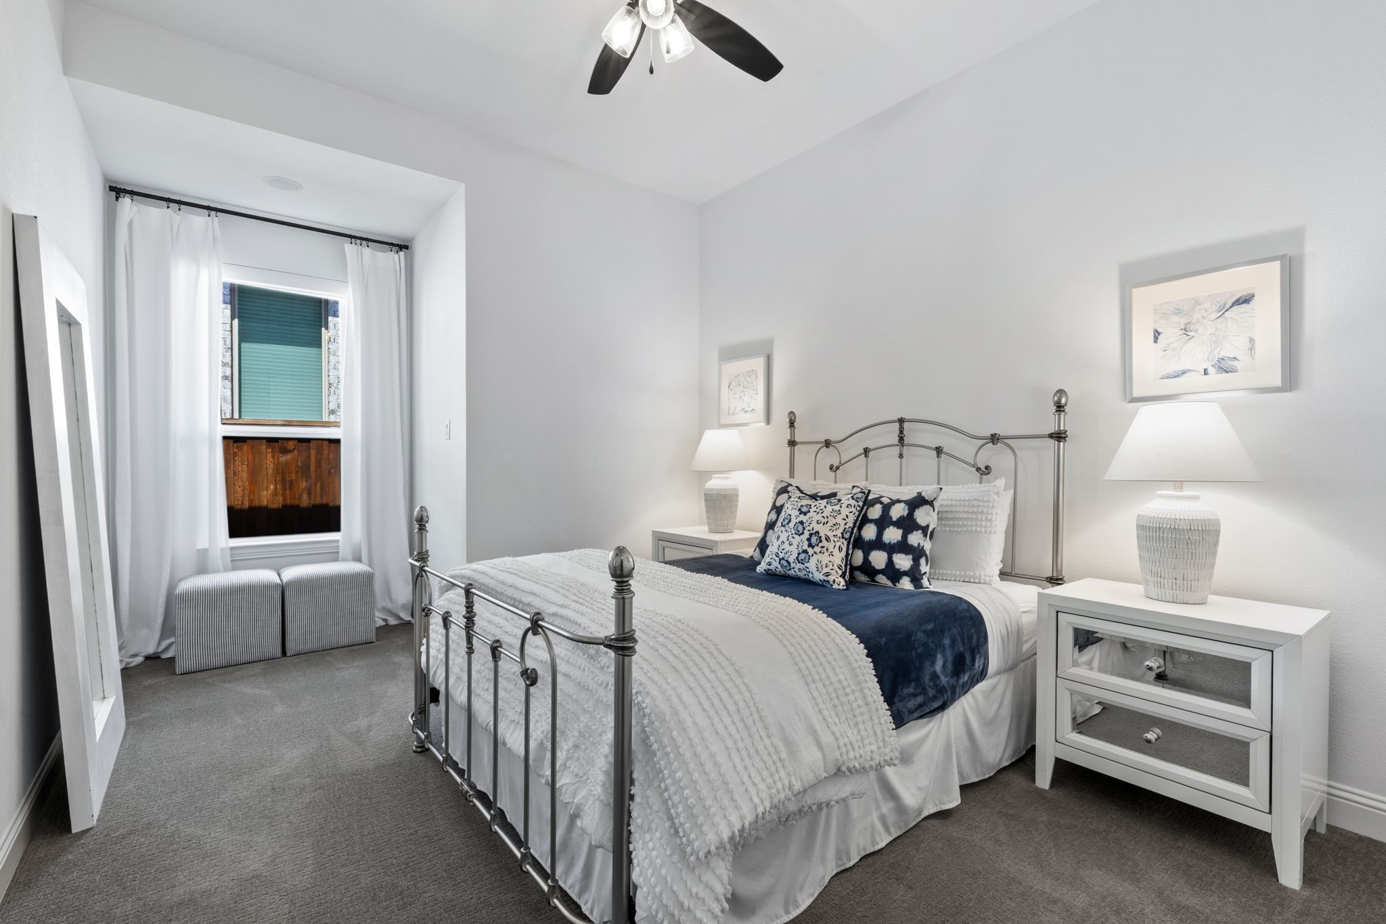
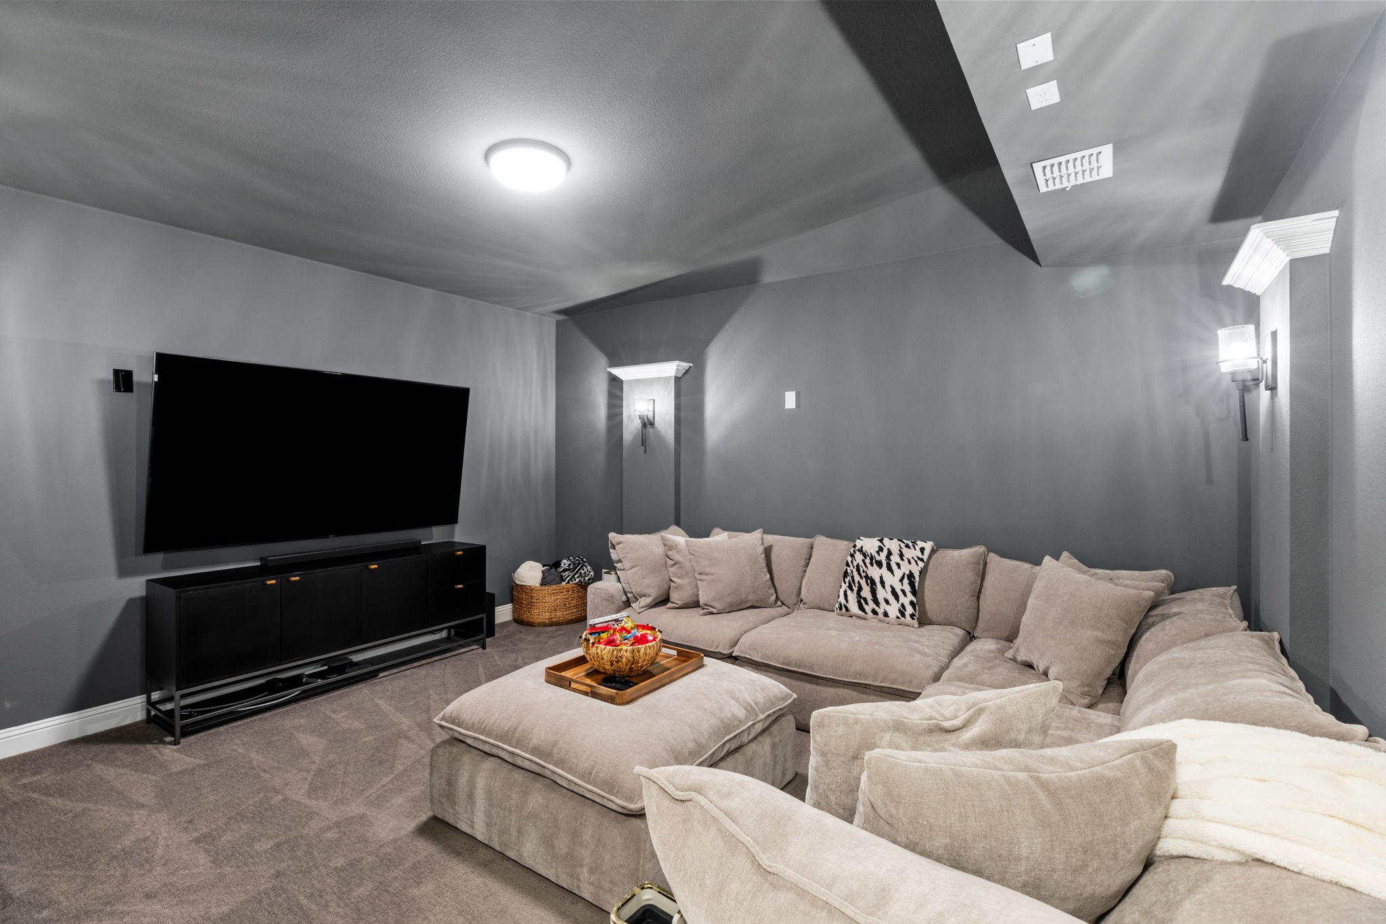
Designed for both relaxation and fun, the home includes a dedicated media room ready for movie nights and a versatile game room situated between two secondary bedrooms. A private secondary owner's suite with its own sitting area and ensuite bath makes an ideal space for guests or multi-generational living. Two additional bedrooms are thoughtfully designed for comfort and functionality. The third car bay is perfect for a workshop for hobby enthusiasts and is complete with a split HVAC unit for year-round use.
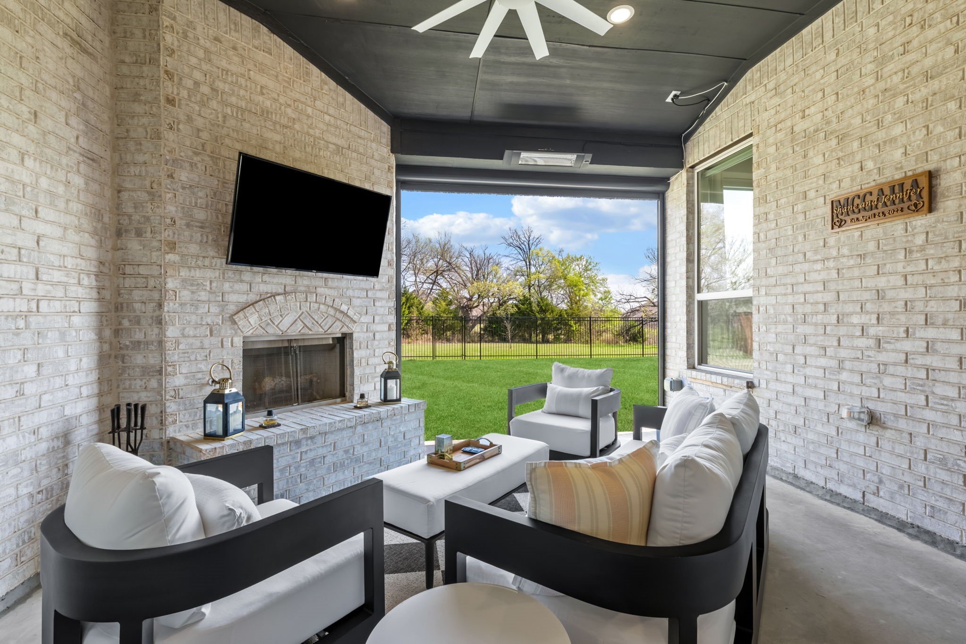
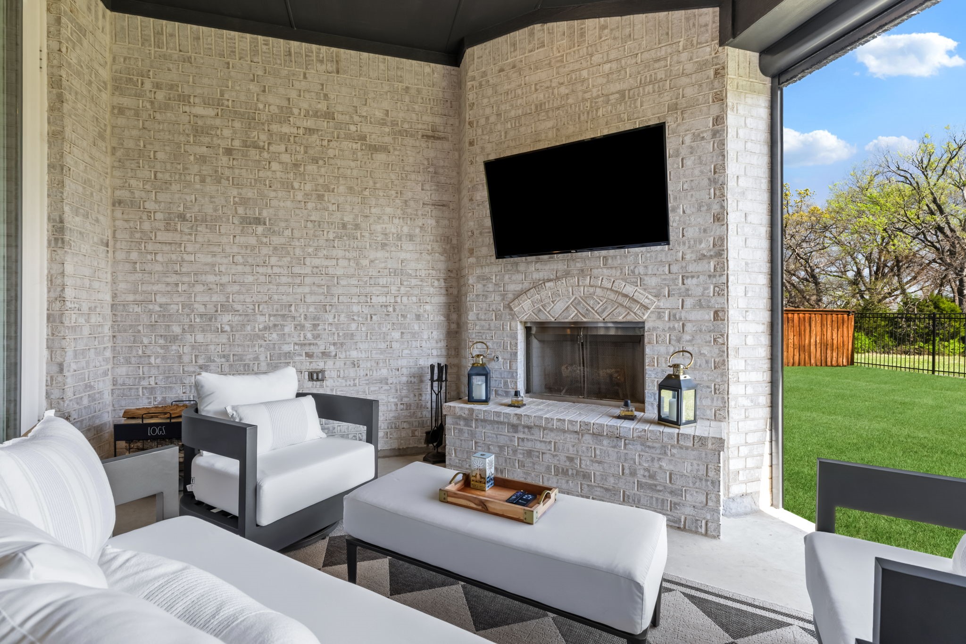
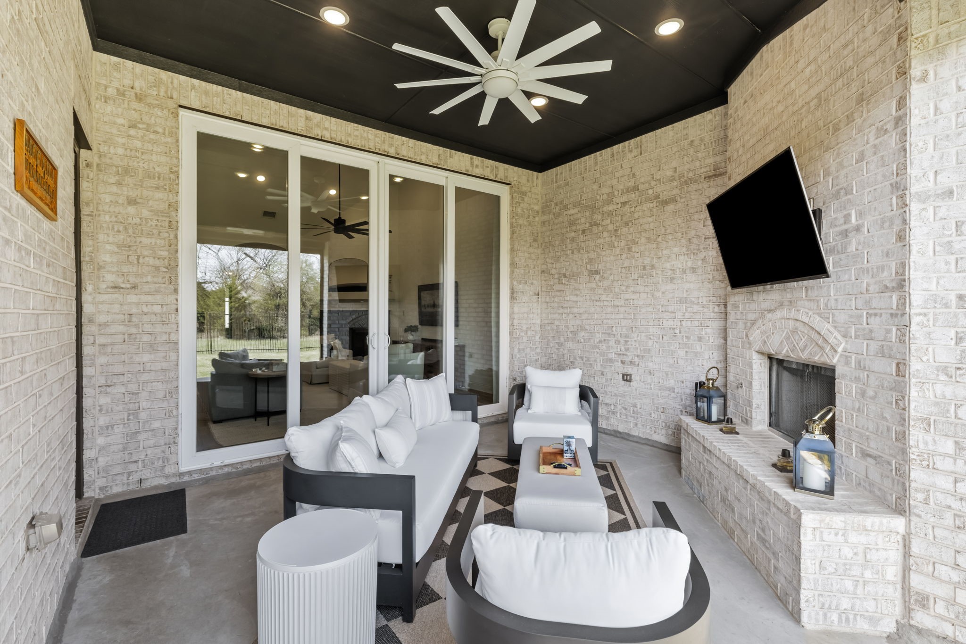
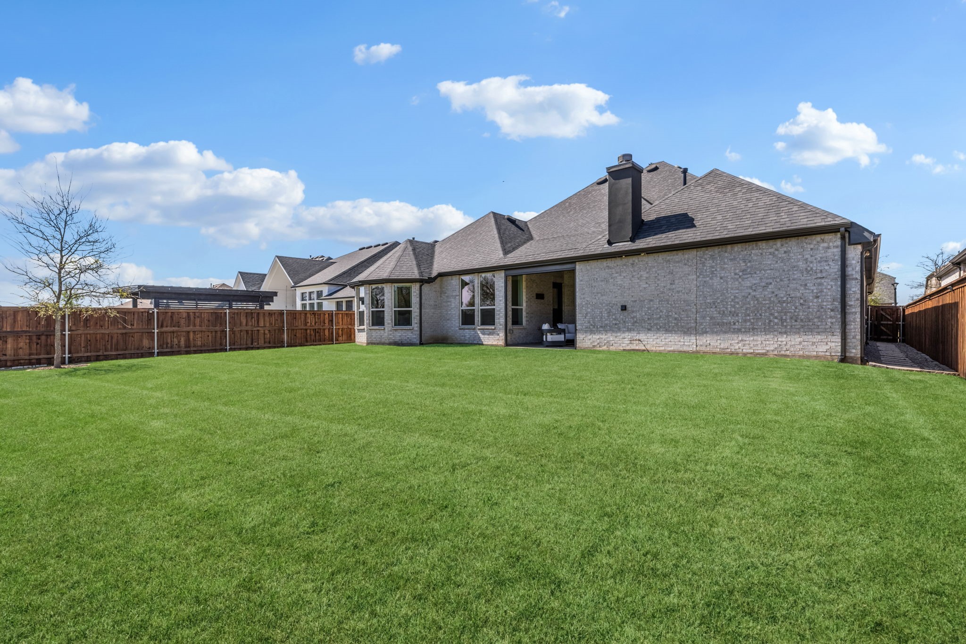
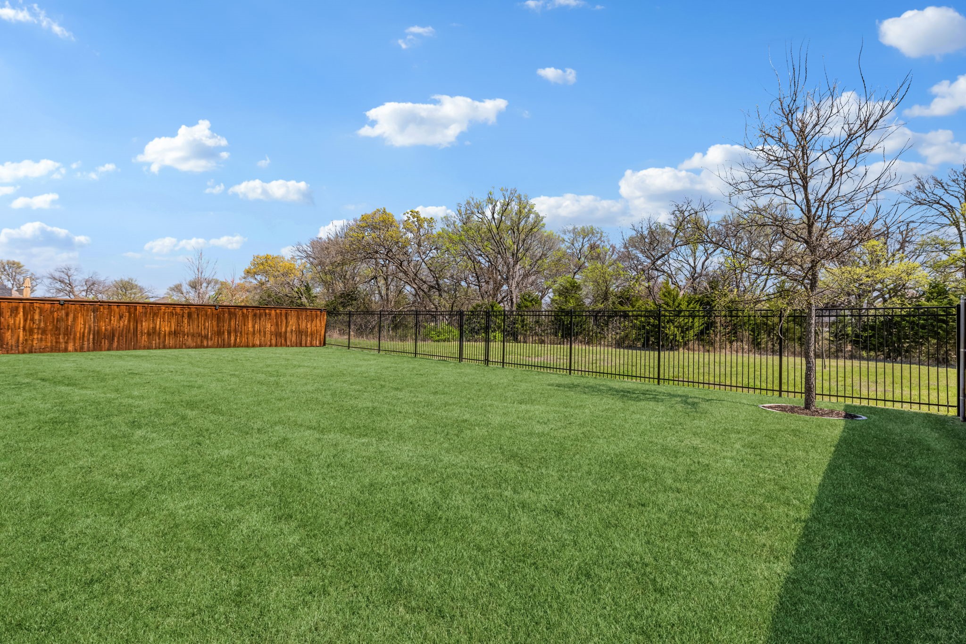
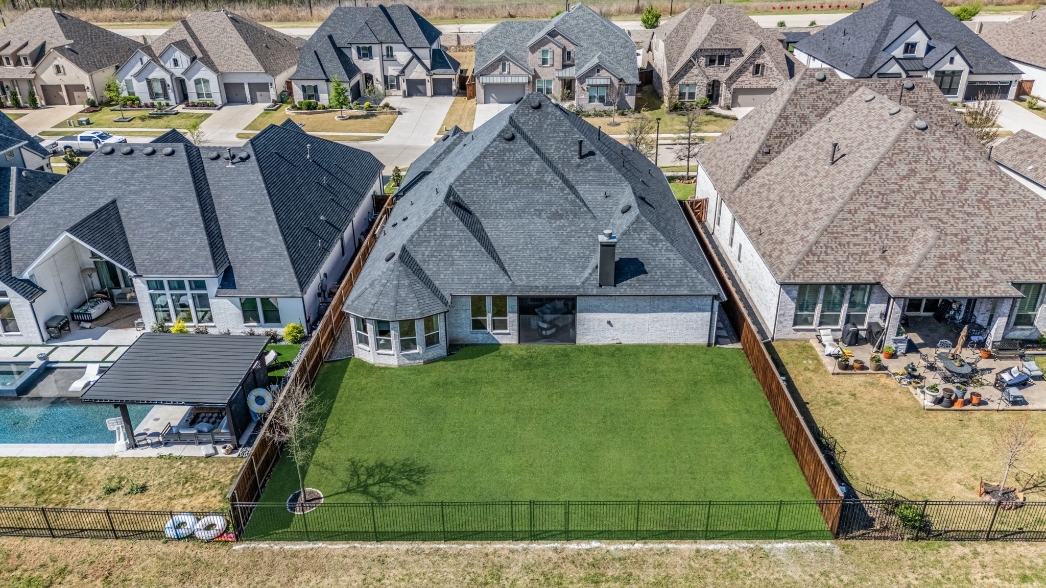
Step outside to a covered patio complete with a fireplace and electric screen, extending your living space year-round. The expansive backyard backs to a greenbelt and offers ample room for a pool, play, and outdoor enjoyment.

Share Property

Location

8820 Autumn Lake Trail, Mc Kinney, TX 75071

Status

Sold

Date Sold

April 29, 2026
Ruth Ann Robbins

Ruth Ann Robbins

TITLE

REALTOR®

Property Amenities

Interior
Laundry room Laundry in Utility Room
Fireplace Family Room, Gas, Gas Log, Living Room, Masonry, Outside
Appliances Built-In Refrigerator, Convection Oven, Dishwasher, Electric Oven, Gas Cooktop, Disposal, Gas Water Heater, Microwave, Refrigerator
Flooring Carpet, Ceramic Tile
Total Bedrooms: 4
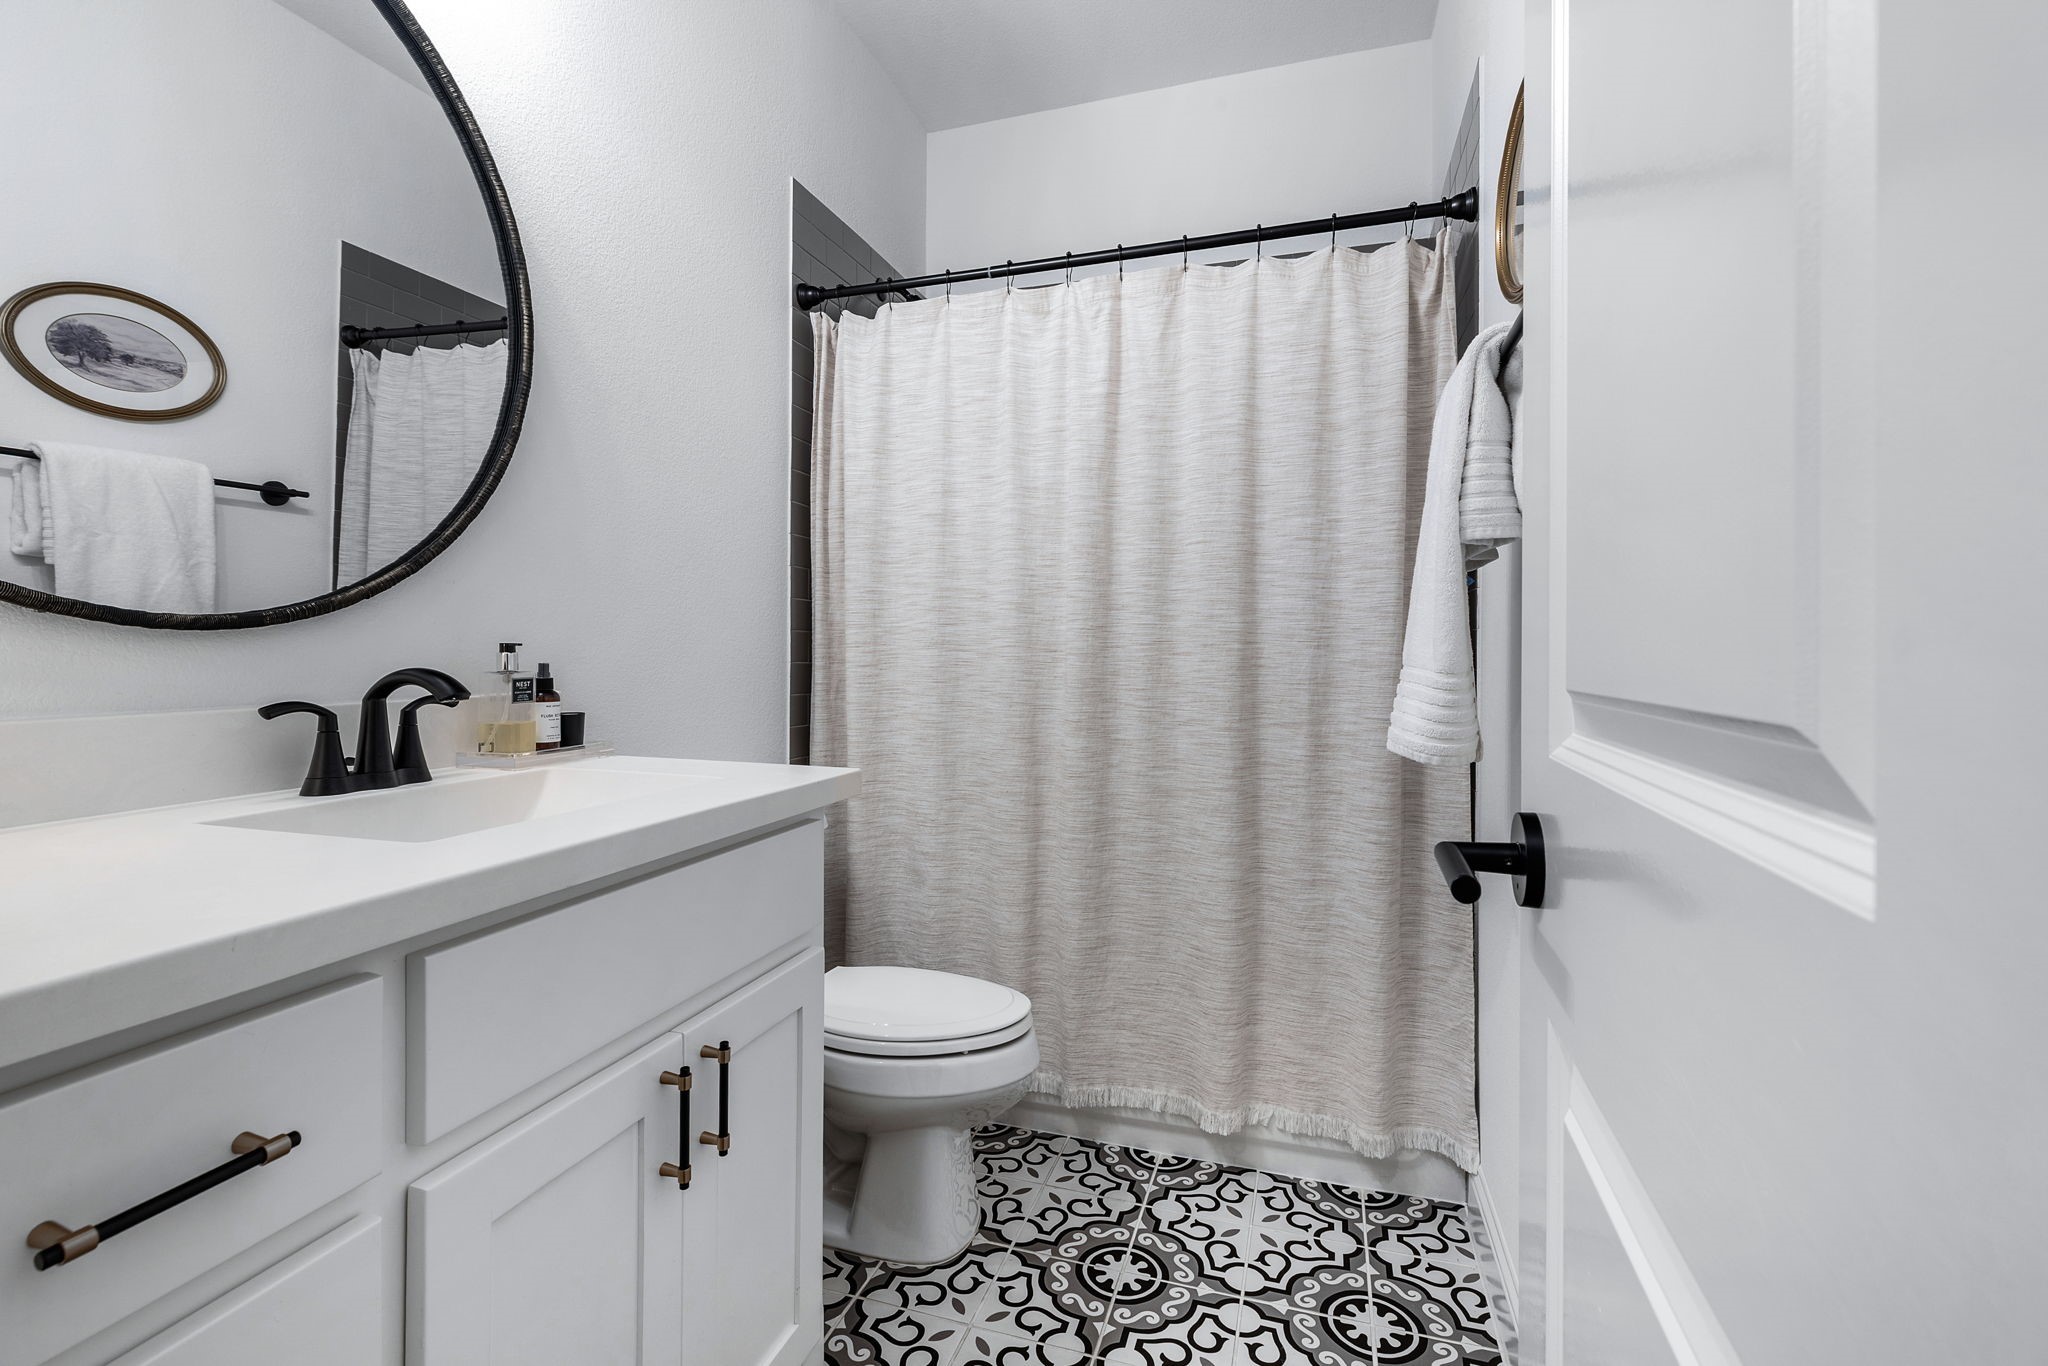
Full Bathrooms: 4
Other Interior Features Dry Bar, Decorative/Designer Lighting Fixtures, High Speed Internet, In-Law Floorplan, Kitchen Island, Multiple Master Suites, Open Floorplan, Pantry, Smart Home, Cable TV, Vaulted Ceiling(s), Walk-In Closet(s), Wired for Sound
Area & Lot
Lot Area 10,149.48 Sq.Ft.
Living area 3,455 Sq.Ft.
MLS® ID 21220053
Year Built 2020
School District McKinney ISD
High School McKinney North
Middle School Johnson
Elementary School Ruth and Harold Frazier
Architecture Styles Traditional, Detached
Type Residential
Status Sold
Exterior
Stories 1
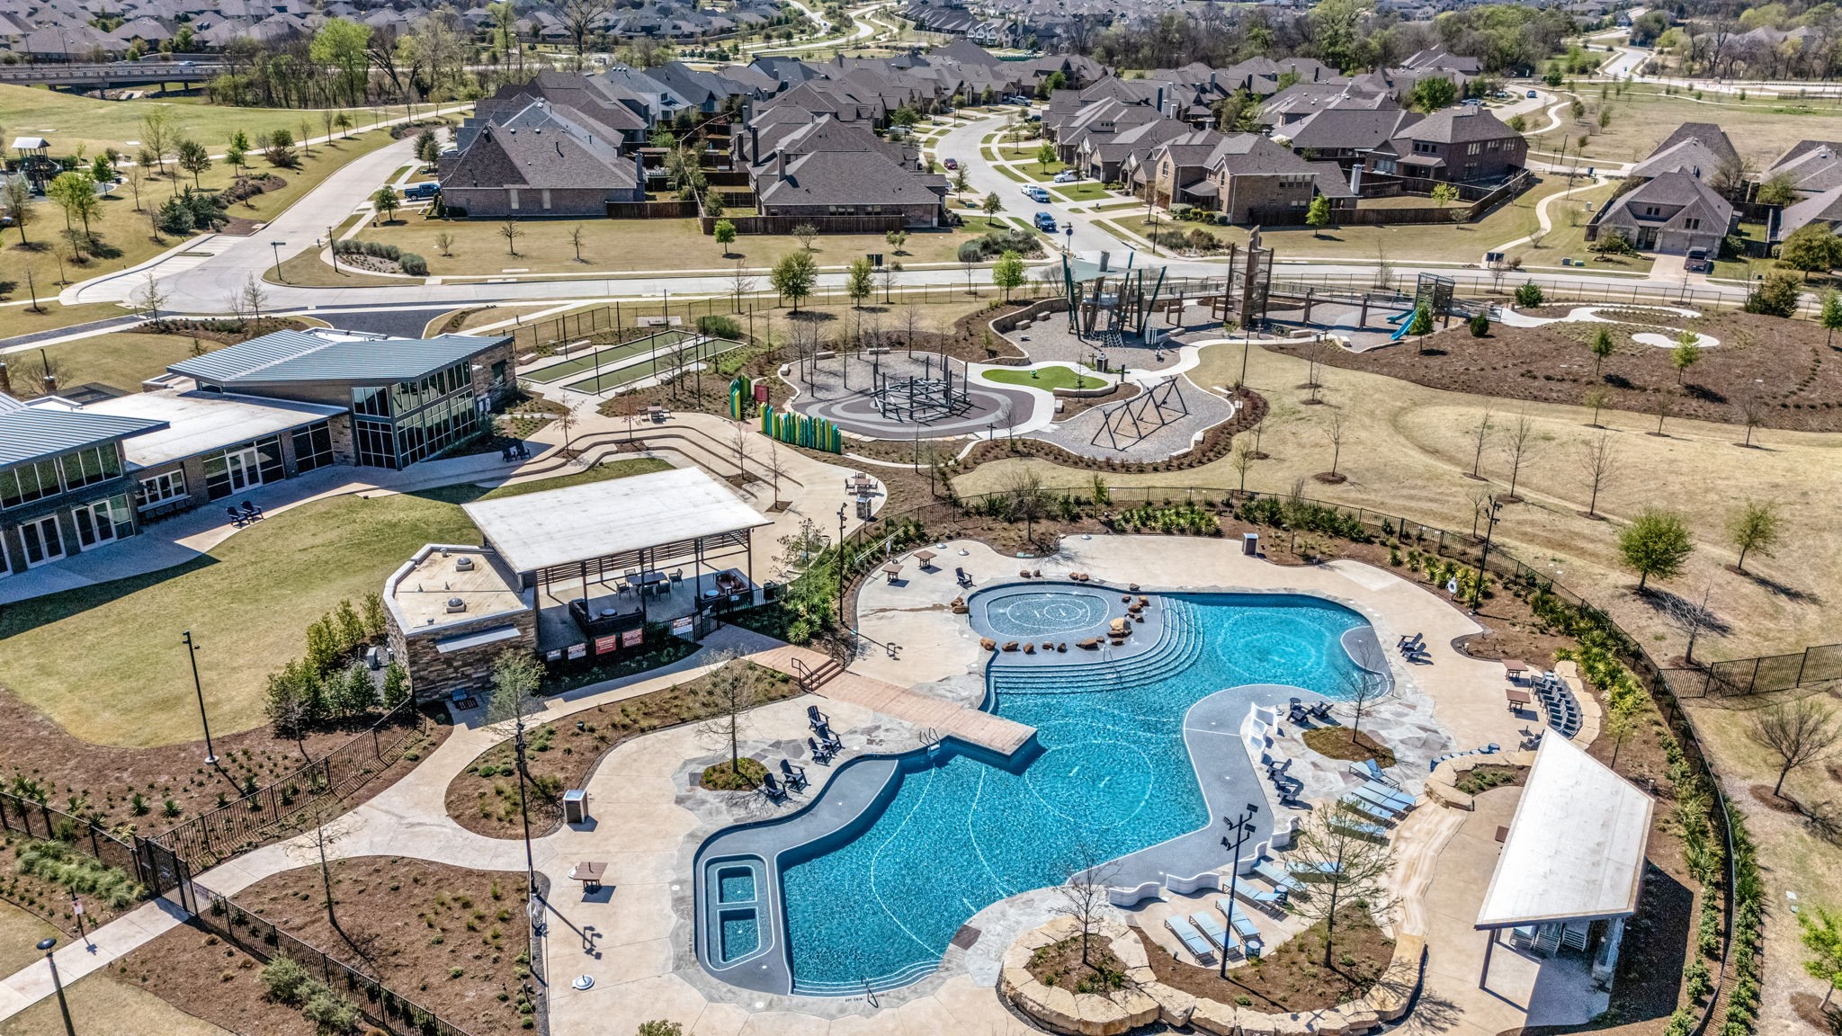
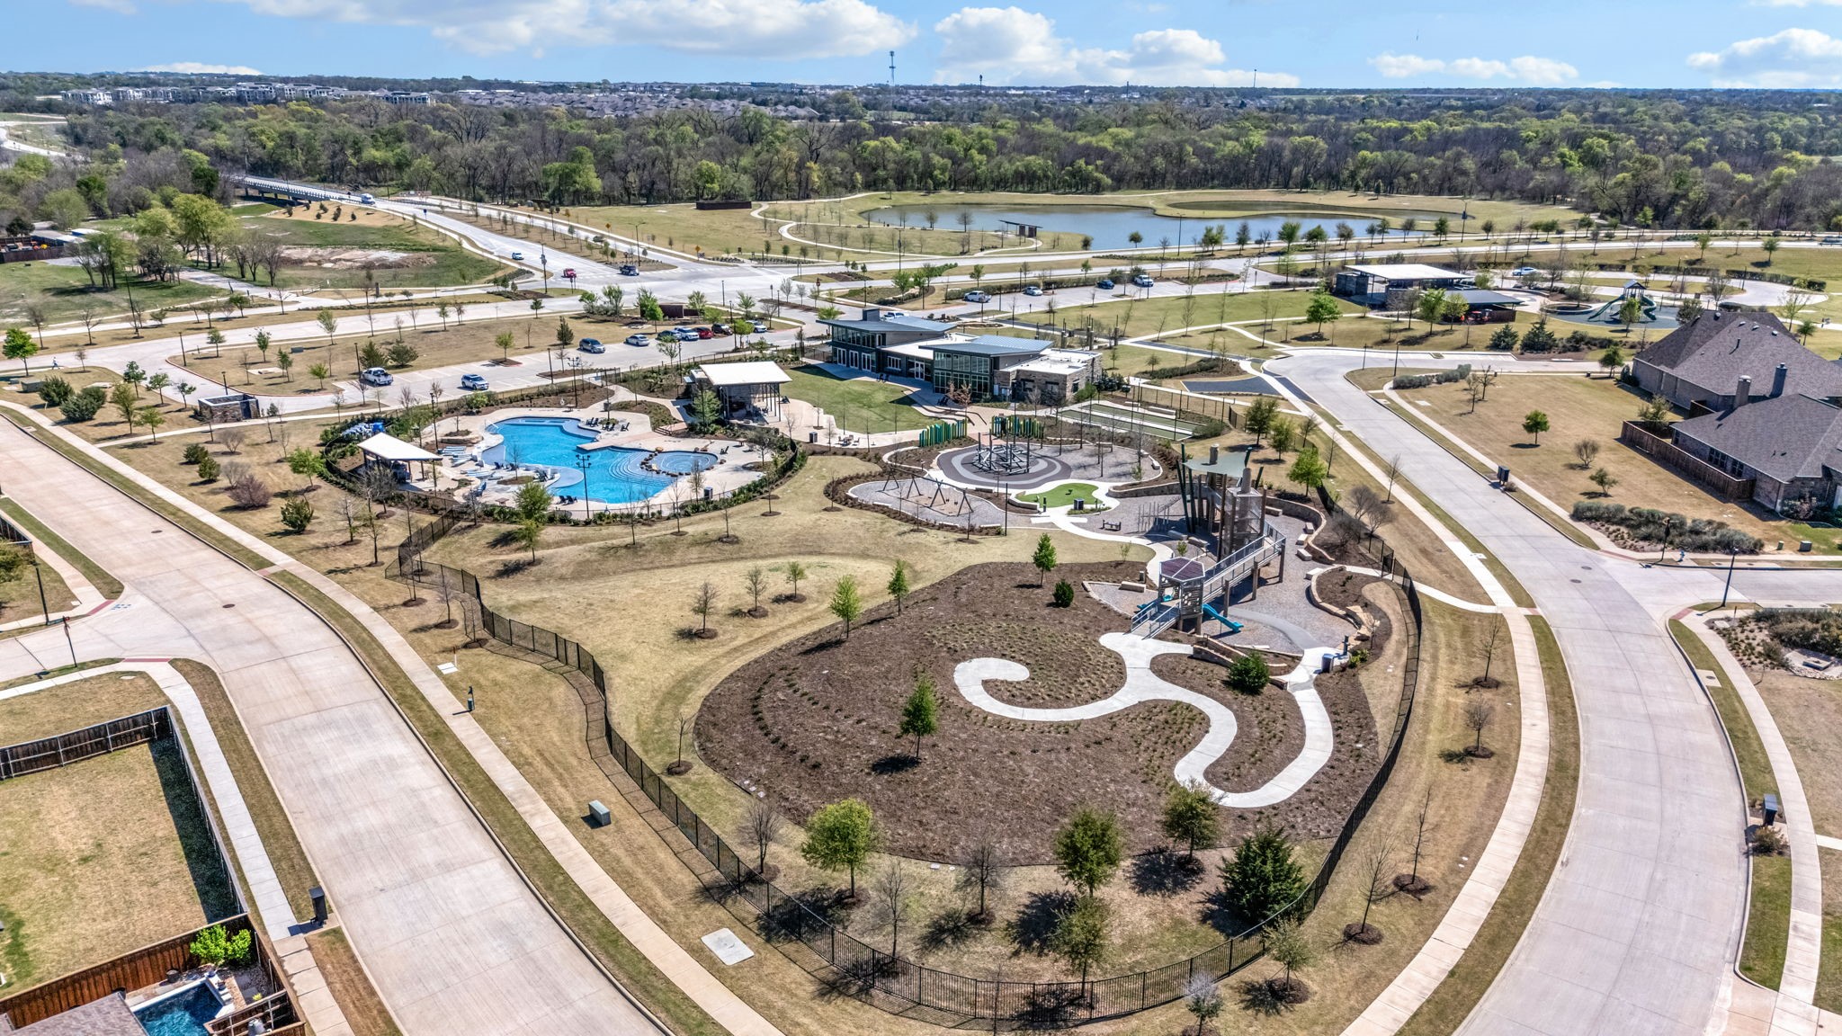
Pool None, Community
Air conditioning Central Air, Ceiling Fan(s), Electric
Heat type Central, Fireplace(s), Natural Gas
Garage Space 3.0
Security Features Security System, Carbon Monoxide Detector(s), Smoke Detector(s)
Sewer Public Sewer
Other Exterior Features Lighting, Outdoor Living Area, Rain Gutters
Parking Concrete, Driveway, Epoxy Flooring, Garage Faces Front, Garage, Garage Door Opener, Heated Garage, Tandem
Lot Features Back Yard, Greenbelt, Interior Lot, Lawn, Landscaped, Subdivision, Sprinkler System
Roof Composition
Utilities Sewer Available, Cable Available
Finance
Price Upon Request

360 Virtual Tour

Take a tour of this property

Work With Ruth Ann

Ruth Ann Robbins serves the public with her passion and expertise. She strives to meet the needs of her clients with honesty, trustworthiness, and integrity. Ruth Ann is eager to serve and ready to find the perfect home just for you!